
Open House Sat, Sep 19th 01:00 PM - 03:00 PM
Address
203 Vine Street, Pen Argyl Boro, PA
Price
$ 440,000
Property Attributes
- MLS#784470
- TypeSingle Family
- Listing Status Coming Soon
- CountyNorthampton
- CityPen Argyl Boro
- AreaPen Argyl
- NeighborhoodNot in Development
- Zip18072
- Style
- Year Built1955
- Taxes$ 6364
- Price$ 440,000
- Bedrooms3
- Full Bathrooms3
- Half Bathrooms0
- Sqr Footage2735
- Lot Size0.243 Acres
Data Source:
Greater Lehigh Valley MLS (GLVMLS)
Property Description
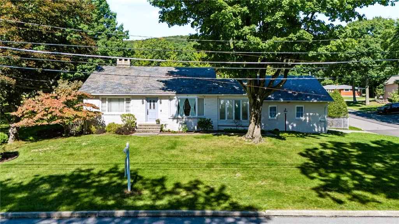
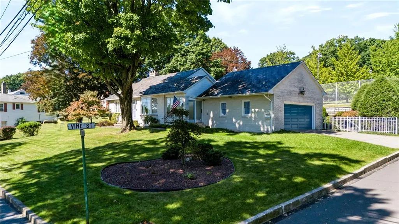
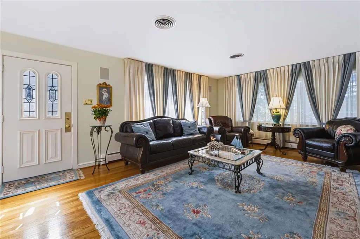
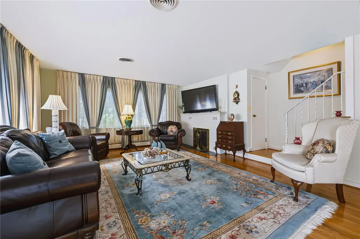
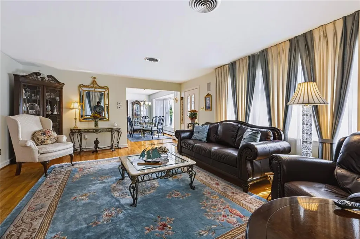
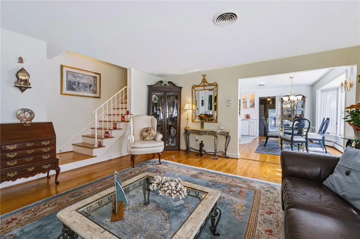
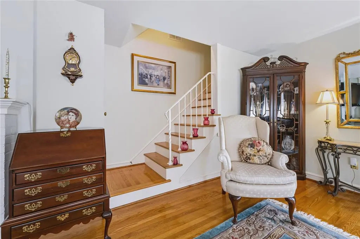
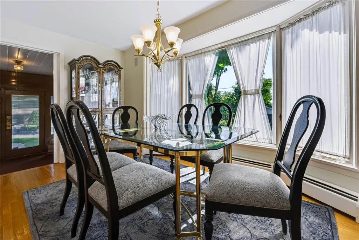
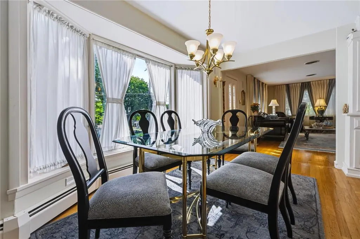
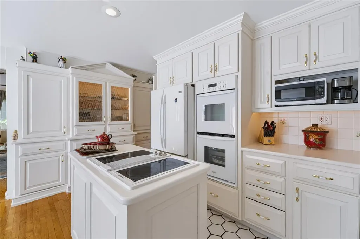
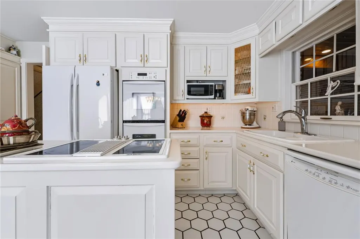
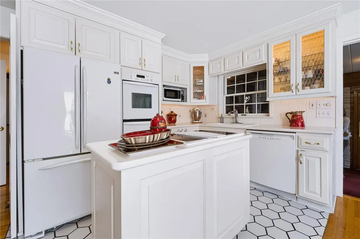
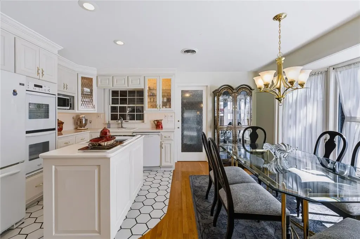
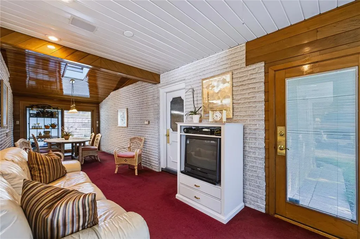
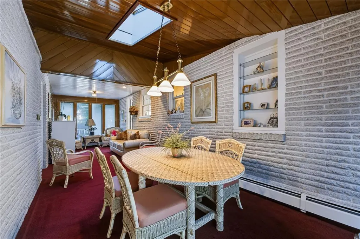
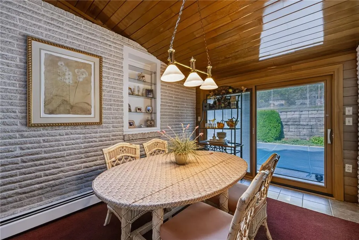
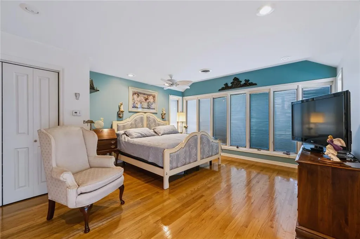
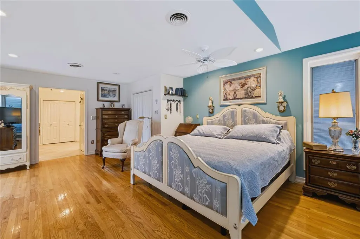
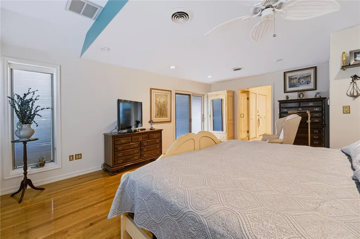
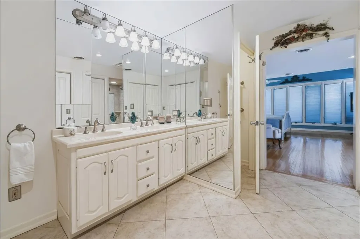
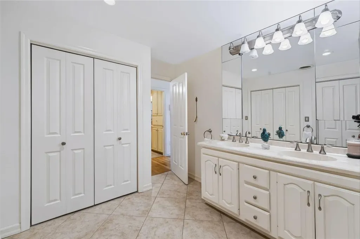
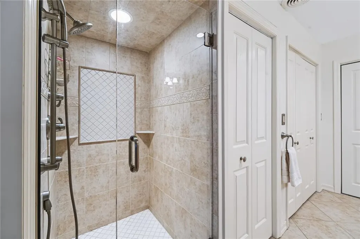
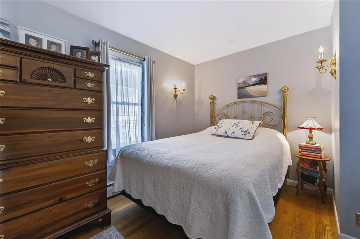
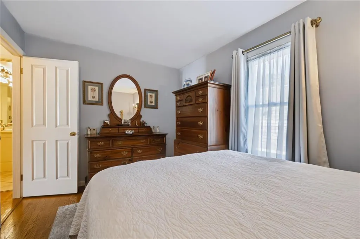
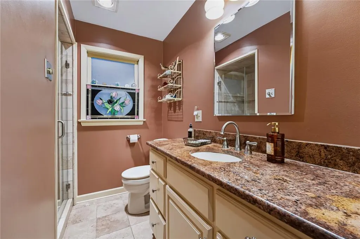
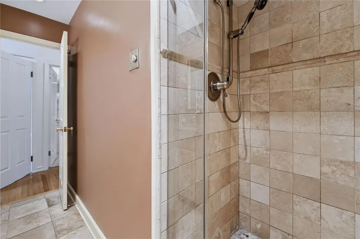
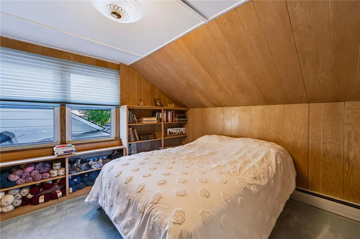
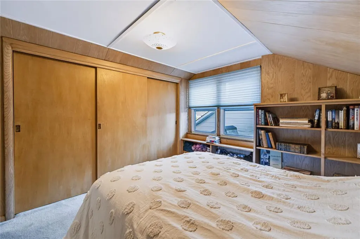
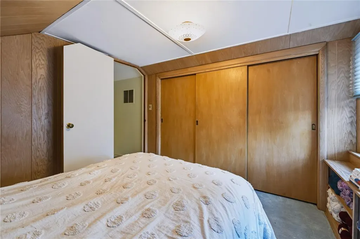
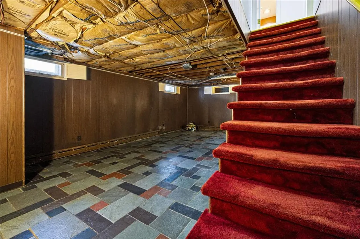
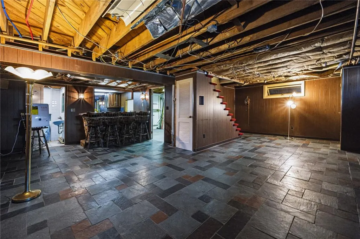
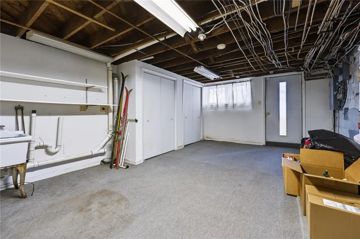
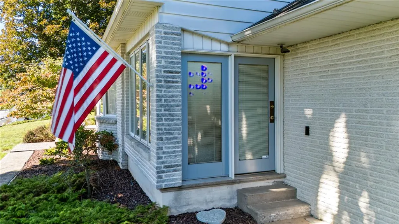
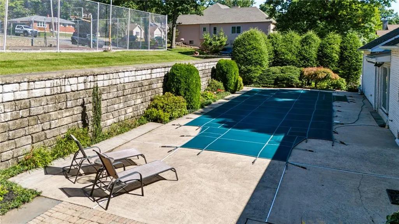
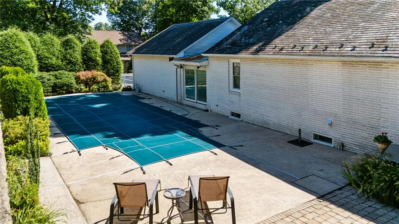
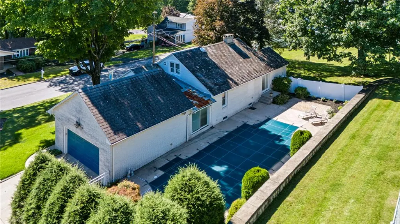
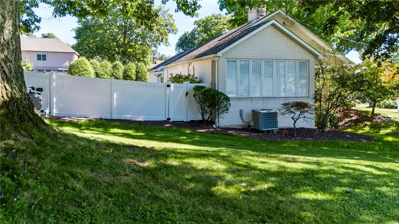
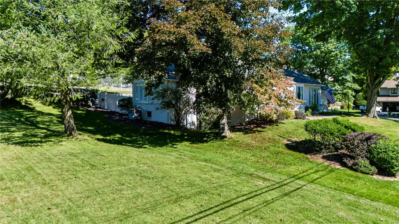
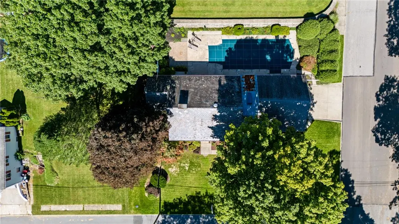
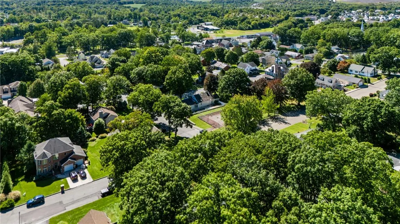
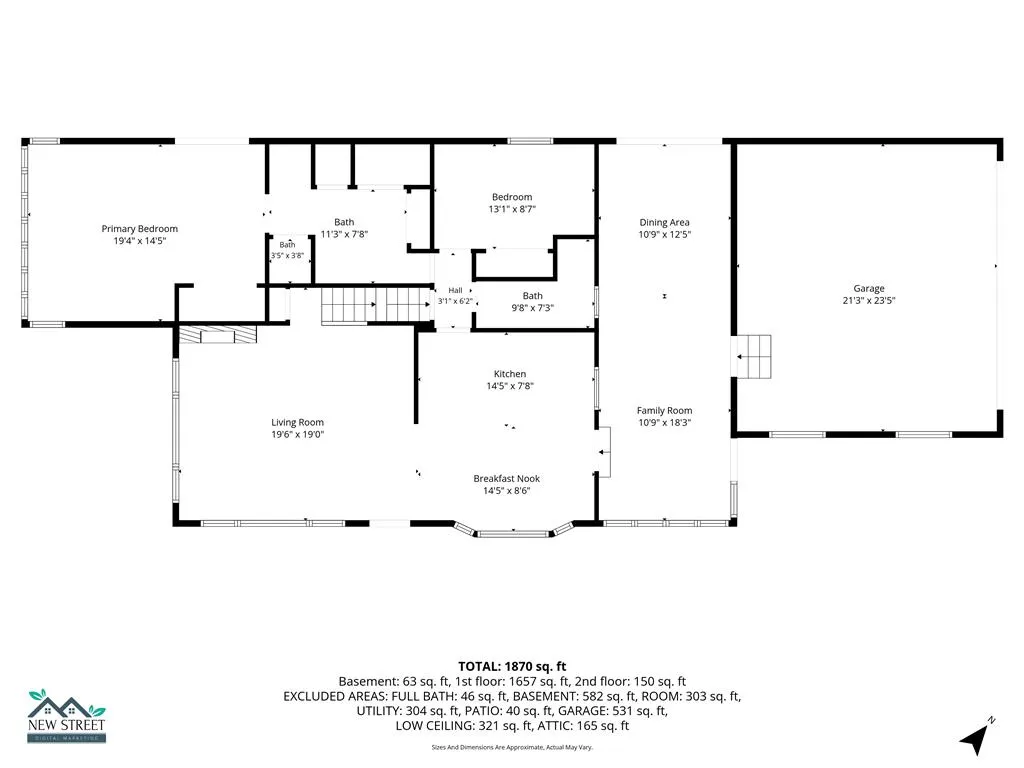
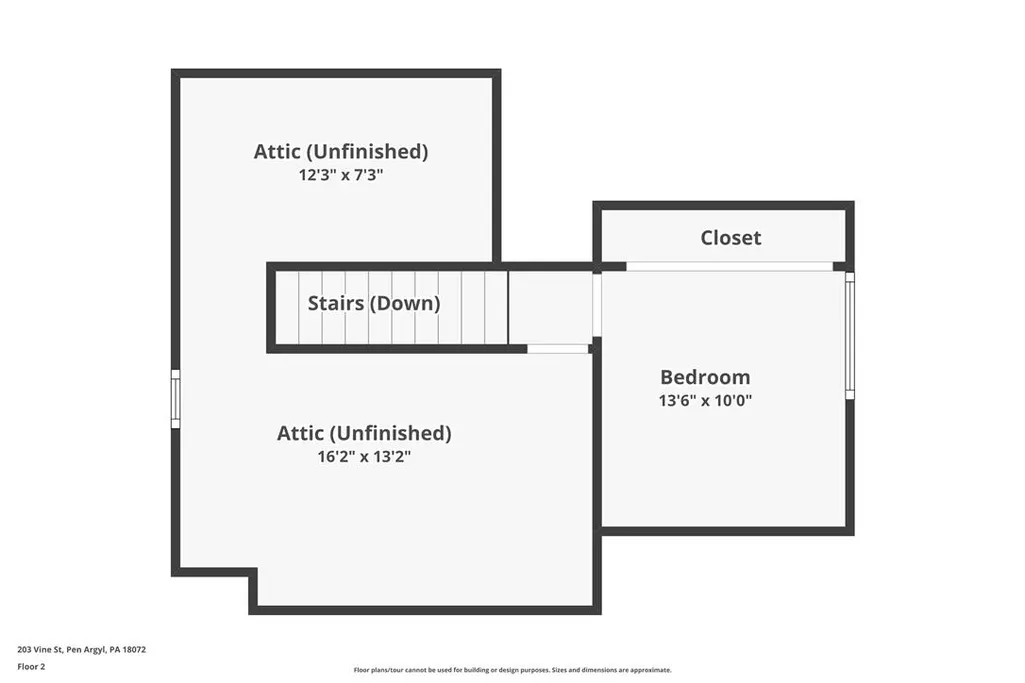
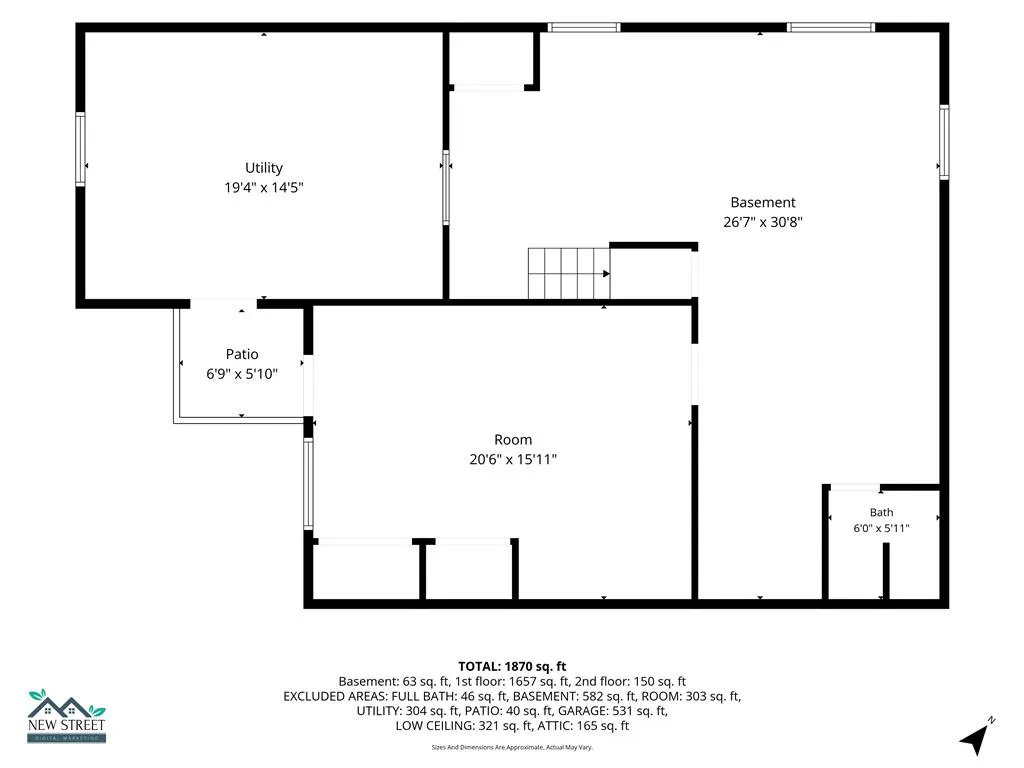
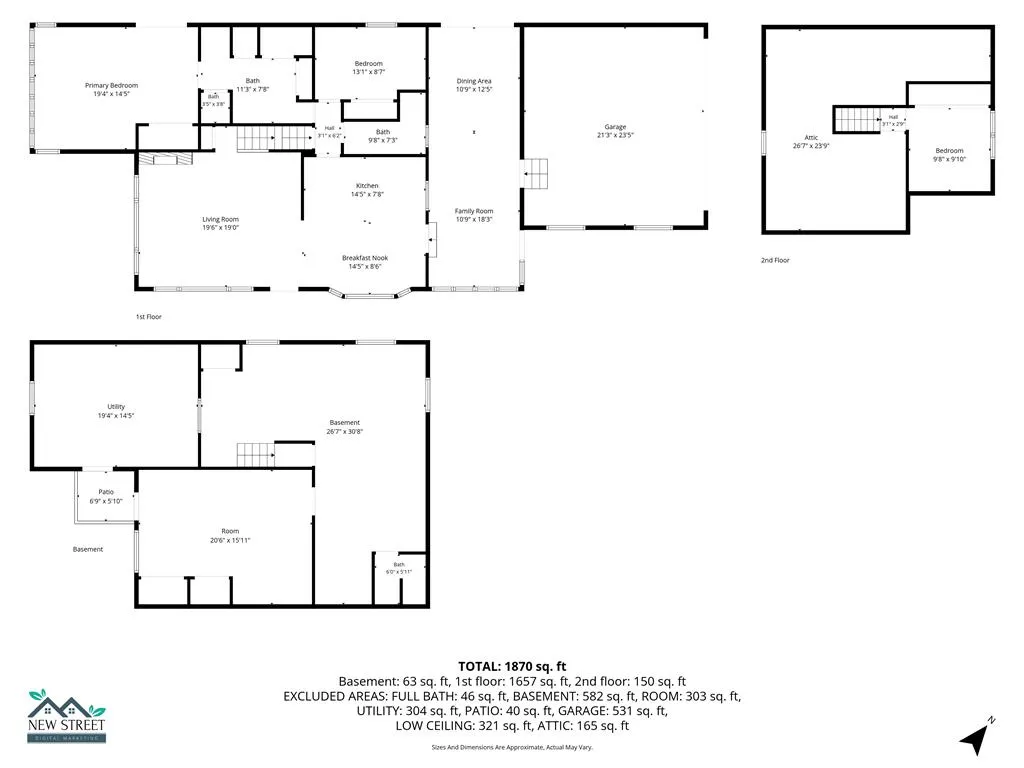
Step inside this beautifully maintained Cape Cod home, lovingly cared for by its original owners and offering nearly 2,000 square feet of comfortable living space. From the inviting interior to the incredible backyard, this property features the layout, updates, and amenities to make everyday living feel special. The main level welcomes you with a cozy enclosed porch that serves as a fantastic gathering space, complete with convenient entry to both the two-car garage and the backyard. The semi-modern kitchen is both stylish and functional, boasting built-in cabinetry, tile flooring, a tile backsplash, and under-cabinet lighting. Meal prep is a breeze thanks to the double oven and Jenn-Air island cooktop. Flowing seamlessly into the spacious living room, a cozy wood-burning fireplace serves as the focal point. The main floor also includes a refreshed full bath with a granite-topped vanity and tiled shower, as well as a remodeled Primary Suite that acts as a true retreat. The suite features a private bath with double vanity, updated lighting, radiant heated flooring, three closets, convenient main-level laundry, and direct access to the backyard and pool area. Upstairs, you will find a bright bedroom alongside a large, dedicated storage room. Additional living space continues downstairs in the finished basement—complete with a built-in bar that is ideal for game nights, entertaining, or extra room to spread out. Step outside into your fully fenced outdoor oasis featuring an in-ground pool and spa—perfect for summer gatherings, relaxing weekends, and making memories. Featuring 3 bedrooms, 3 full baths, a two-car garage, and a desirable neighborhood setting, this home combines original-owner pride, thoughtful updates, and an unbeatable backyard retreat!
| Elementary School | Middle School | High School |
|---|---|---|
| Plainfield Elementary School Elementary School | Wind Gap Middle School Middle School | Pen Argyl High School High School |
| Price History | |
|---|---|
| 9/16/2026 | Listed $440,000 |
General Features
| Sewer | Public Sewer |
|---|---|
| Heating | Baseboard,Forced Air,Hot Water,Oil,Wood Stove,Zoned |
| Cooling | Central Air |
| Possession | Negotiable |
| Roof | Slate |
| Appliances | Dishwasher,Oil Water Heater,Refrigerator |
| Zoning | 25R10 |
| Garage Spaces | 2 |
| Architectural Style | Cape Cod,Ranch |
| Pool Features | In Ground |
| Construction Materials | Brick |
| Year Built | 1955 |
| Electric | 200+ Amp Service,Circuit Breakers |
| Stories Count | 1 |
| Property Subtype | Detached |
| County | Northampton |
| Property Type | Residential |
| Attached Garage | true |
| Subdivision Name | Not in Development |
| Garage Y/N | true |
| Total Rooms | 5 |
| Full Baths | 3 |
| Status | Coming Soon |
| Directions | Rt 512 N, Right onto Park Ave., Left/straight onto E Main St, Left onto Vine St, Home on the Left. |
| ModificationTimestamp | 2026-09-16T13:20:01.220-00:00 |
| High School | Pen Argyl High School |
| City | Pen Argyl Boro |
| Senior Community Y/N | false |
| High School District | Pen Argyl |
| MLS Area | Pen Argyl |
| Lot Size Units | Square Feet |
| Lot Size Square Feet | 10600 |
| Elementary School | Plainfield Elementary School |
| Year Built Details | Unknown |
| Tax Annual Amount | 6364.8 |
| Middle/Junior High School | Wind Gap Middle School |
| Property Condition | Unknown |
| Virtual Tour | https://www.zillow.com/view-imx/a2c9b638-1508-42df-a96d-e27578e2e649?wl=true&setAttribution=mls&initialViewType=pano |
| Standard Status | Coming Soon |
| Occupancy Type | Owner |
| Middle/Junior School District | Pen Argyl |
| Elementary School District | Pen Argyl |
| Tax Assessed Value | 78000 |
| Ownership Type | Fee Simple |
| Property Sub Type Additional | Detached |
| PostalCity | Pen Argyl Borough |
Interior Features
| Interior Amenities | Attic,Dining Area,Eat-in Kitchen,Storage |
|---|---|
| Basement | Daylight,Full,Partially Finished |
| Flooring | Carpet,Ceramic Tile,Flagstone,Hardwood,Other,Tile |
| Water Heater | Oil |
| Fireplace Features | Living Room,Wood Burning |
| Total Stories | 1 |
| Basement (Y/N) | true |
| Air Conditioning Y/N | true |
| Heating Y/N | true |
| Fireplace Y/N | true |
| Above Grade Finished Area | 1935 |
| Laundry Features | Stacked |
| Total Bedrooms | 3 |
| Below Grade Finished Area | 800 |
| Room Type | Four Season,Sunroom |
| LivingAreaSource | Assessor |
| Total Baths | 3 |
Exterior Features
| Exterior Amenities | Pool |
|---|---|
| Parking Features | Attached,Garage |
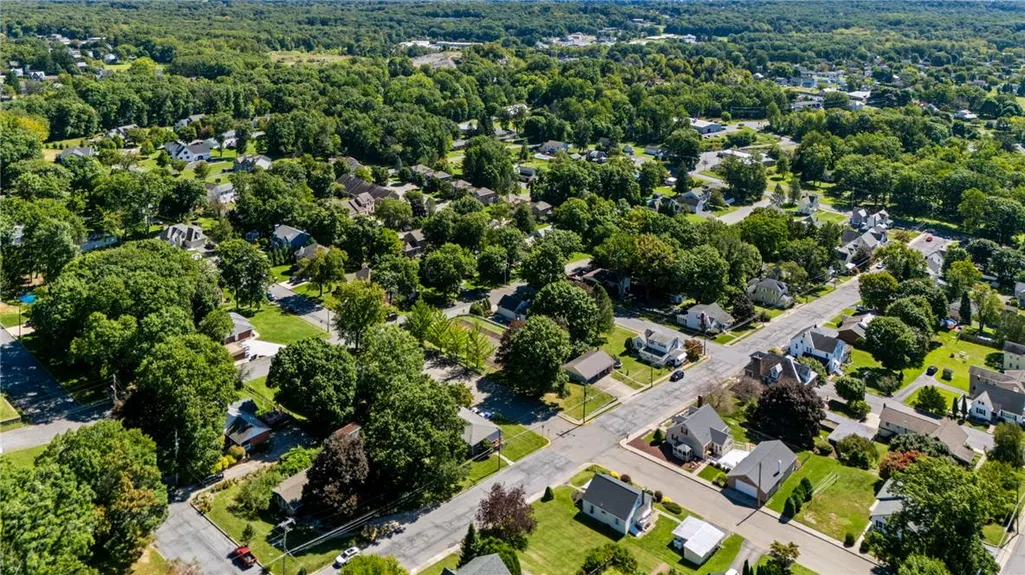
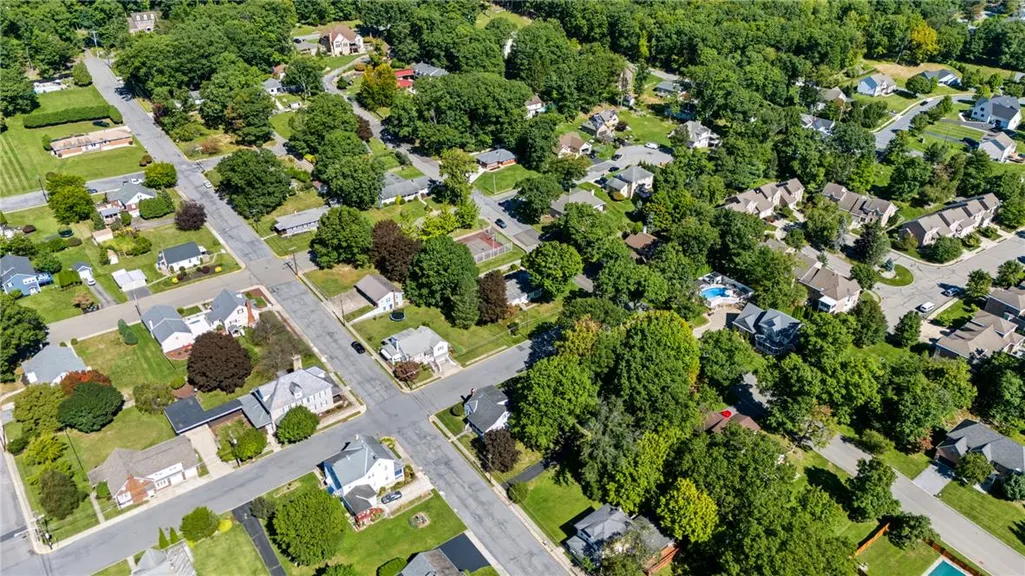
| Lot Features | Corner Lot,Flat |
| Water Source | Public |
| Lot Size Area | 10600 |
| Lot Size Acres | 0.243 |
| Road Surface Type | Paved |
| Lot Size Source | Public Records |
| Road Frontage Type | Public Road |
Amenities
- Foreclosure
- Views
- Short Sale
- New Construction
- Adult 55+
- Lease To Own
- No HOA Fees
- Furnished
- Primary On Main
- Air Conditioning
- Seller Finance
- Green
- Fixer Upper
- Horse
- Golf
- Fireplace
- Deck
- Garage
- Basement
- Pool
Property vs Single Family Average in 18072
Price
Taxes
Year Built
 The data relating to real estate for sale on this web site comes in part from the Internet Data Exchange of the Greater Lehigh Valley REALTORS®. Real Estate listings held by brokerage firms (licensees) other than #firm are marked with the IDX logo and detailed information about them includes the name of the listing brokers.
The information being provided is for consumers personal, non-commercial use and may not be used for any purpose other than to identify prospective properties consumers
The data relating to real estate for sale on this web site comes in part from the Internet Data Exchange of the Greater Lehigh Valley REALTORS®. Real Estate listings held by brokerage firms (licensees) other than #firm are marked with the IDX logo and detailed information about them includes the name of the listing brokers.
The information being provided is for consumers personal, non-commercial use and may not be used for any purpose other than to identify prospective properties consumers
