
Views
Address
676 Pine Street, Easton, PA
Price
$ 190,000
Property Attributes
- MLS#784408
- TypeSingle Family
- Listing Status Coming Soon
- CountyNorthampton
- CityEaston
- AreaEaston
- NeighborhoodNot in Development
- Zip18042
- Style
- Year Built1900
- Taxes$ 3402
- Price$ 190,000
- Bedrooms2
- Full Bathrooms1
- Half Bathrooms0
- Sqr Footage1318
- Lot Size0.066 Acres
Data Source:
Greater Lehigh Valley MLS (GLVMLS)
Property Description
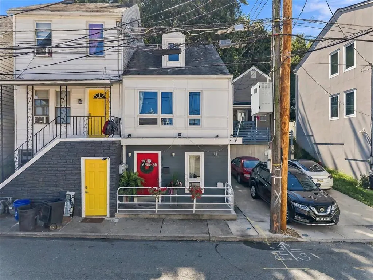
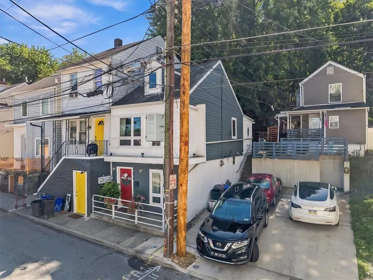
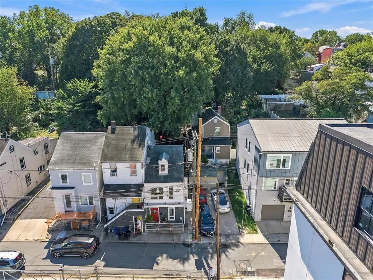
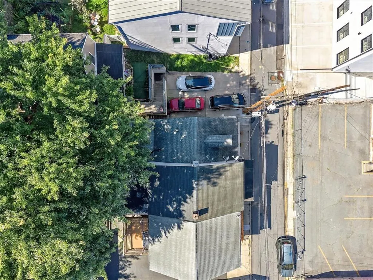
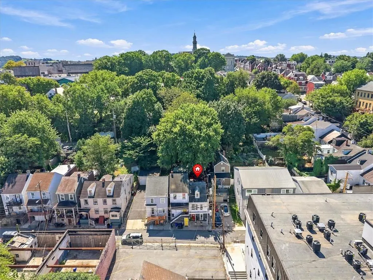
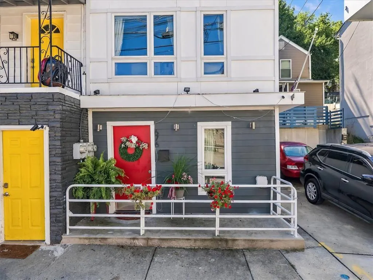
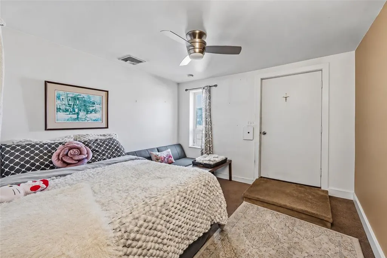
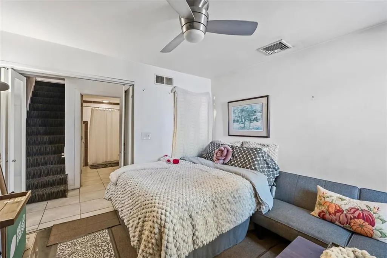
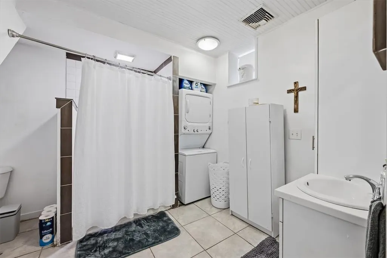
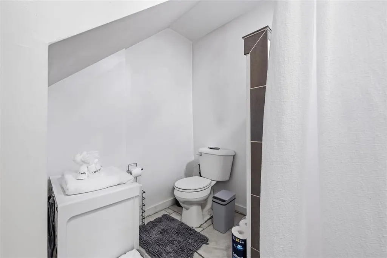
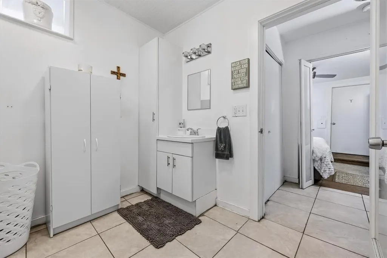
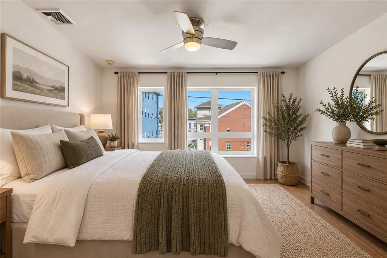
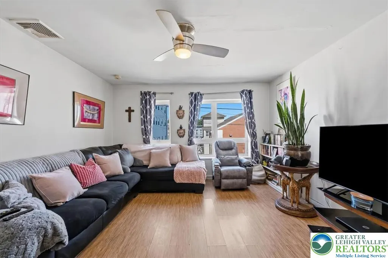
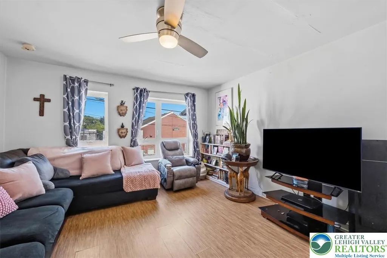
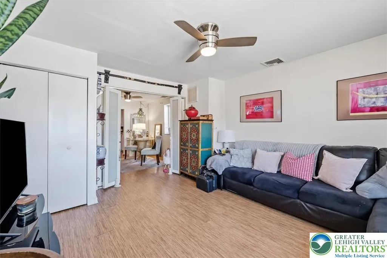
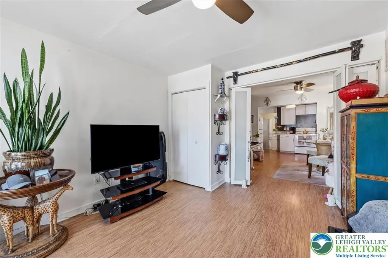
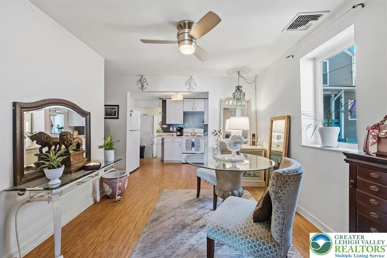
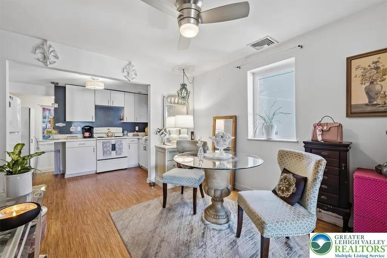
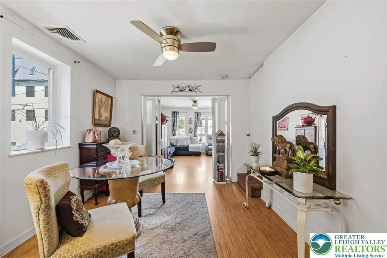
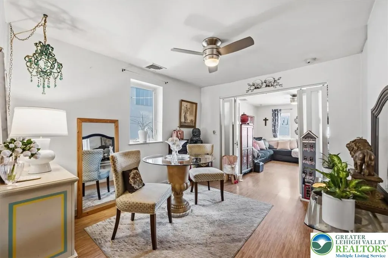
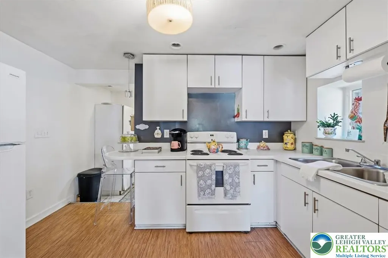
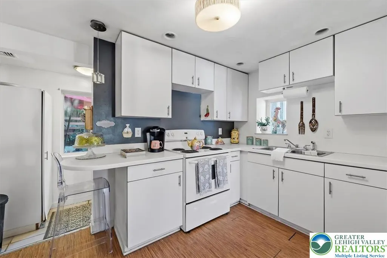
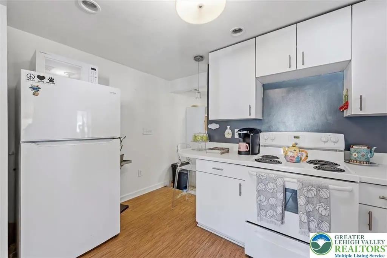
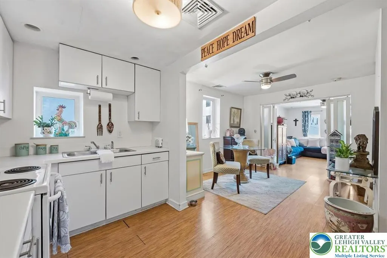
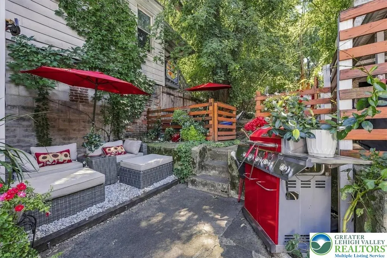
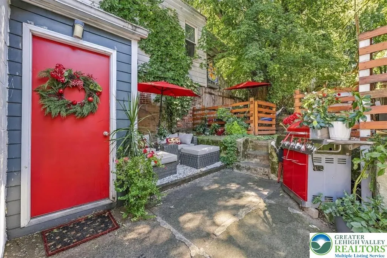
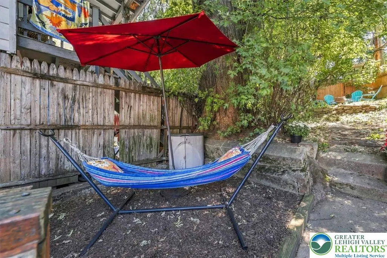
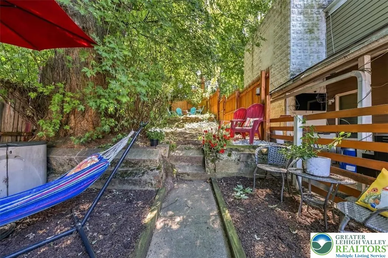
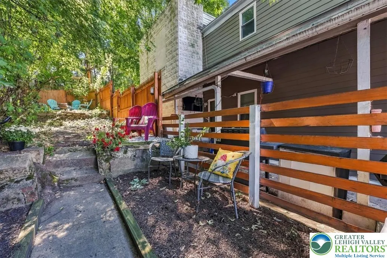
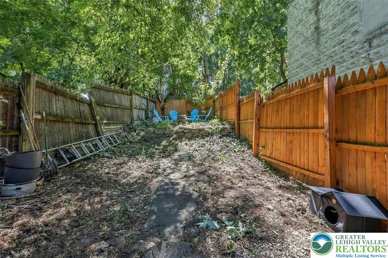
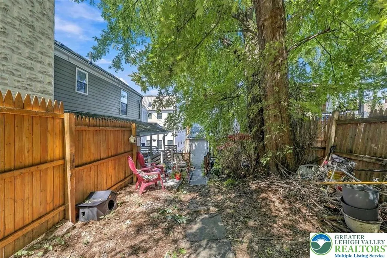
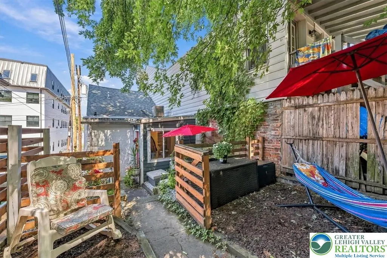
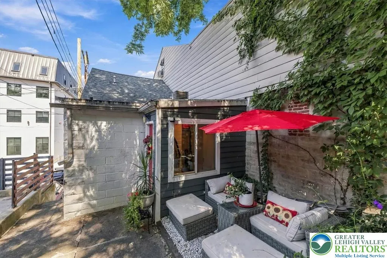
Welcome to 676 Pine Street, where Downtown Easton living meets comfort, convenience, and a home with a unique history. This 2-bedroom, 1-bath home was part of the Redevelopment Authority of Easton revitalization project in 2016, when the property underwent an extensive renovation. Inside, bright living spaces flow easily from the living room into the dining area and kitchen, creating a comfortable layout for everyday living and entertaining. Central air and gas utilities provide year-round comfort and convenience. Outside, you'll find a surprisingly private backyard retreat with multiple areas to relax, grill, garden, entertain, or simply unwind. Even better, the property includes two off-street parking spaces—a valuable convenience this close to Downtown Easton. And the location is where this home really shines. Enjoy being within walking distance of the festivals, restaurants, shops, entertainment, and events that make Downtown Easton such a special place to call home. Extensively renovated. Central air. Gas utilities. Two off-street parking spaces. Private outdoor space. Downtown Easton at your doorstep. Welcome home.
| Elementary School | Middle School | High School |
|---|---|---|
| F.A. March Elementary School Elementary School | Easton Area Middle School 5-6/7-8 Middle School | Easton Area High School High School |
| Price History | |
|---|---|
| 9/16/2026 | Listed $190,000 |
General Features
| Sewer | Public Sewer |
|---|---|
| Heating | Forced Air,Gas |
| Cooling | Central Air,Ceiling Fan(s) |
| Possession | Immediately |
| Roof | Asphalt,Fiberglass,Rubber |
| Appliances | Electric Oven,Electric Range,Electric Water Heater,Refrigerator,Washer/Dryer |
| Zoning | 10RHD |
| Patio/Porch Features | Patio |
| Architectural Style | Other |
| Construction Materials | Block,Concrete,Vinyl Siding |
| Year Built | 1900 |
| Electric | 100 Amp Service,Circuit Breakers |
| View | City Lights |
| Stories Count | 3 |
| Property Subtype | Semi-Detached |
| County | Northampton |
| Property Type | Residential |
| Subdivision Name | Not in Development |
| Garage Y/N | false |
| Total Rooms | 5 |
| Full Baths | 1 |
| Status | Coming Soon |
| Directions | From 22 East take the 13th street exit and continue straight on to Wood ave for about half a mile. At the light make a right onto S 7th street and make a quick left onto Pine street, property will be on your right. |
| ModificationTimestamp | 2026-09-16T19:03:02.500-00:00 |
| High School | Easton Area High School |
| City | Easton |
| Senior Community Y/N | false |
| High School District | Easton |
| MLS Area | Easton |
| Lot Size Units | Square Feet |
| Lot Size Square Feet | 2860 |
| Elementary School | F.A. March Elementary School |
| Year Built Details | Unknown |
| Tax Annual Amount | 3402.05 |
| Middle/Junior High School | Easton Area Middle School 5-6/7-8 |
| Property Condition | Unknown |
| Standard Status | Coming Soon |
| Occupancy Type | Owner |
| Middle/Junior School District | Easton |
| Elementary School District | Easton |
| Tax Assessed Value | 31200 |
| Ownership Type | Fee Simple |
| Property Sub Type Additional | Semi-Detached |
| PostalCity | Easton |
Interior Features
| Interior Amenities | Attic,Dining Area,Separate/Formal Dining Room,Entrance Foyer,Storage |
|---|---|
| Basement | Partial |
| Flooring | Ceramic Tile,Laminate,Resilient |
| Water Heater | Electric |
| Total Stories | 3 |
| Basement (Y/N) | true |
| Air Conditioning Y/N | true |
| Heating Y/N | true |
| Above Grade Finished Area | 928 |
| Laundry Features | Lower Level |
| Total Bedrooms | 2 |
| Below Grade Finished Area | 390 |
| LivingAreaSource | Assessor |
| Total Baths | 1 |
Exterior Features
| Exterior Amenities | Patio |
|---|---|
| Vegetation | Partially Wooded |
| Parking Features | Parking Pad |
| Lot Features | Not In Subdivision,Sloped |
| Water Source | Public |
| Lot Size Area | 2860 |
| Lot Size Acres | 0.066 |
| Road Surface Type | Paved |
| Lot Size Source | Public Records |
| Road Frontage Type | Public Road |
Amenities
- Foreclosure
- Views
- Short Sale
- New Construction
- Adult 55+
- Lease To Own
- No HOA Fees
- Furnished
- Primary On Main
- Air Conditioning
- Seller Finance
- Green
- Fixer Upper
- Horse
- Golf
- Fireplace
- Deck
- Garage
- Basement
- Pool
Property vs Single Family Average in 18042
Price
Taxes
Year Built
In The Neighborhood
Just Listed
North Catasauqua Bor
$ 263,900
- Type
- Single Family
- Size
- 1,555 SqFt
- Rooms
- 2 Beds + 1.5 Baths
 The data relating to real estate for sale on this web site comes in part from the Internet Data Exchange of the Greater Lehigh Valley REALTORS®. Real Estate listings held by brokerage firms (licensees) other than #firm are marked with the IDX logo and detailed information about them includes the name of the listing brokers.
The information being provided is for consumers personal, non-commercial use and may not be used for any purpose other than to identify prospective properties consumers
The data relating to real estate for sale on this web site comes in part from the Internet Data Exchange of the Greater Lehigh Valley REALTORS®. Real Estate listings held by brokerage firms (licensees) other than #firm are marked with the IDX logo and detailed information about them includes the name of the listing brokers.
The information being provided is for consumers personal, non-commercial use and may not be used for any purpose other than to identify prospective properties consumers
