
Address
726 Ferry Street, Easton, PA
Price
$ 289,900
Property Attributes
- MLS#784683
- TypeSingle Family
- Listing Status Active
- CountyNorthampton
- CityEaston
- AreaEaston
- NeighborhoodNot in Development
- Zip18042
- Style
- Year Built1900
- Taxes$ 3914
- Price$ 289,900
- Bedrooms3
- Full Bathrooms1
- Half Bathrooms0
- Sqr Footage1584
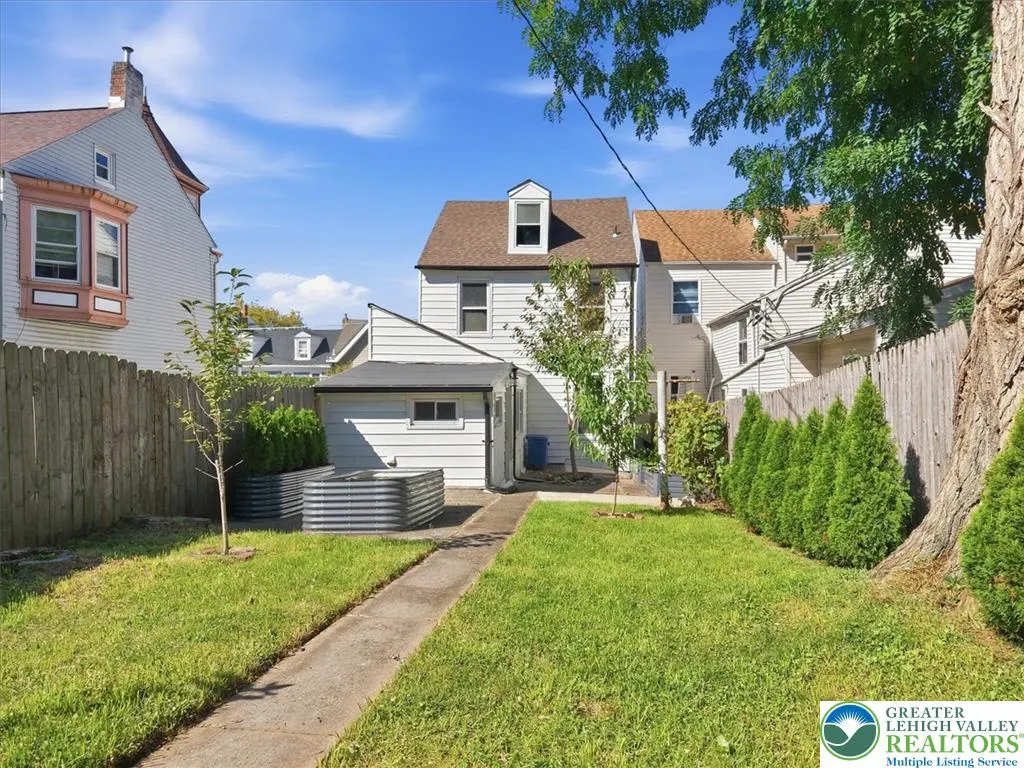
- Lot Size0.081 Acres
Data Source:
Greater Lehigh Valley MLS (GLVMLS)
Property Description
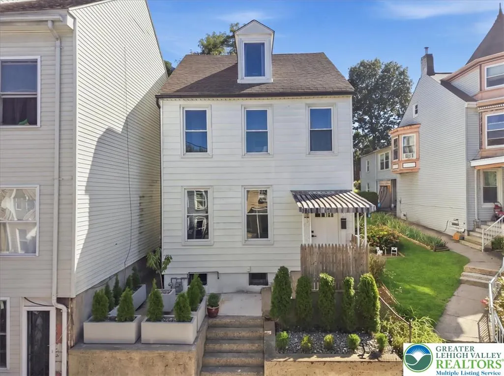
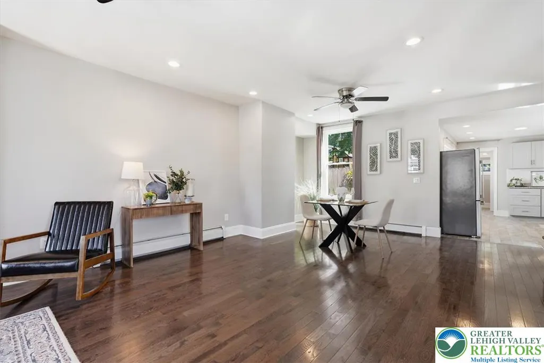
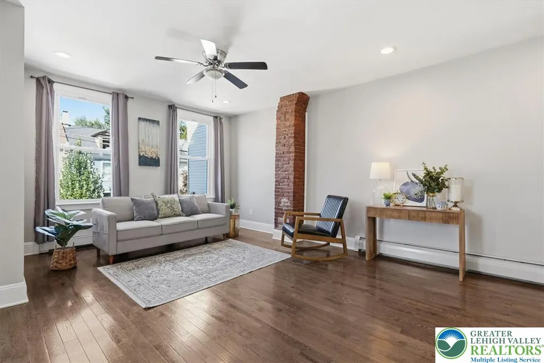
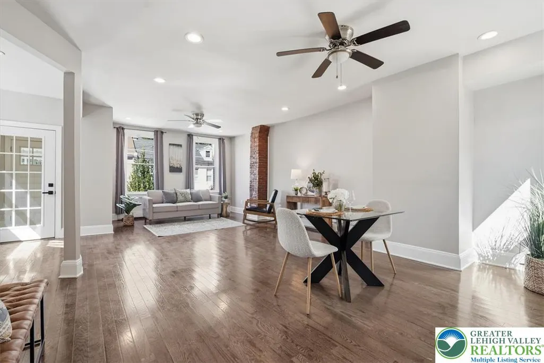
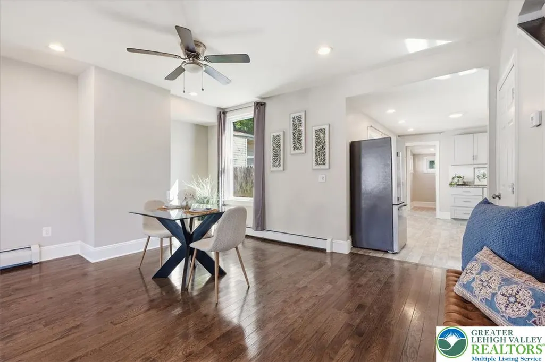
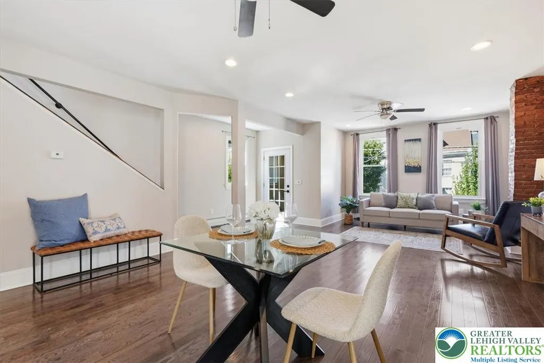
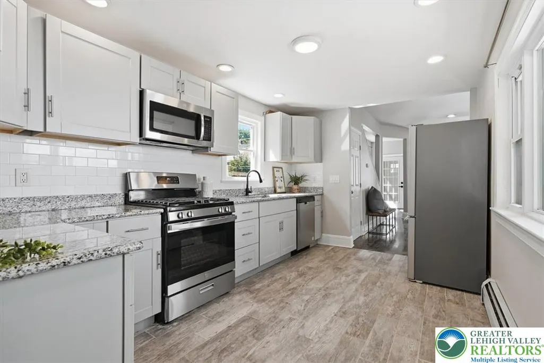
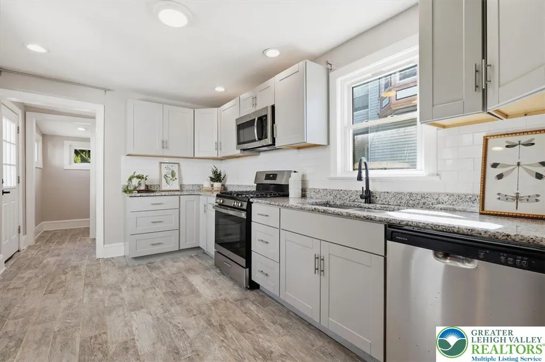
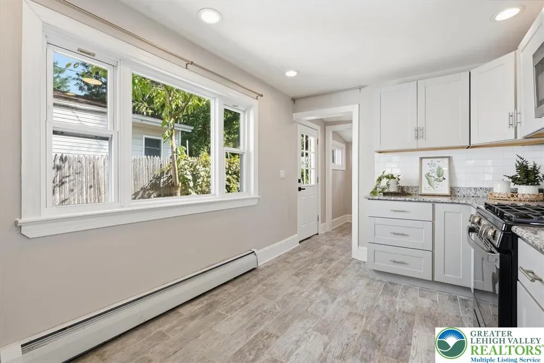
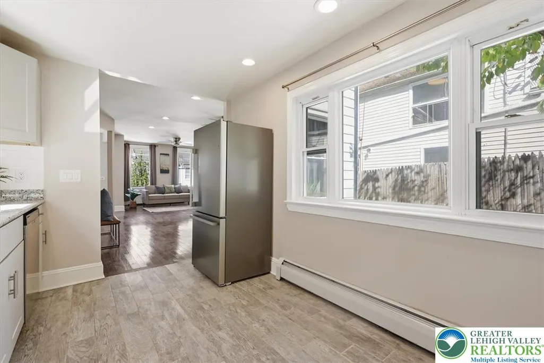
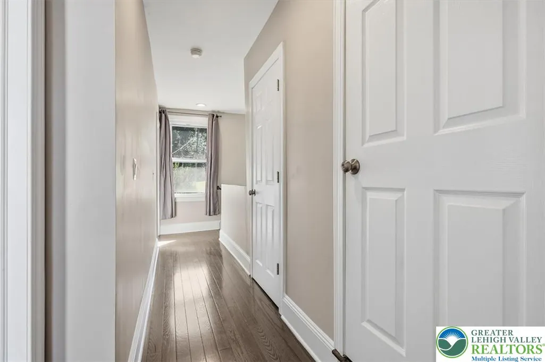
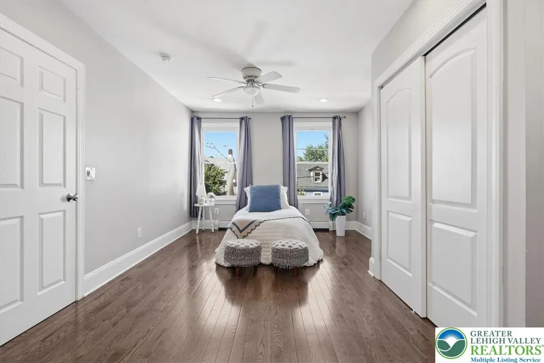
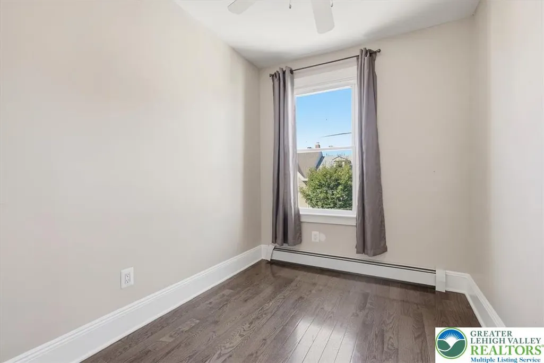
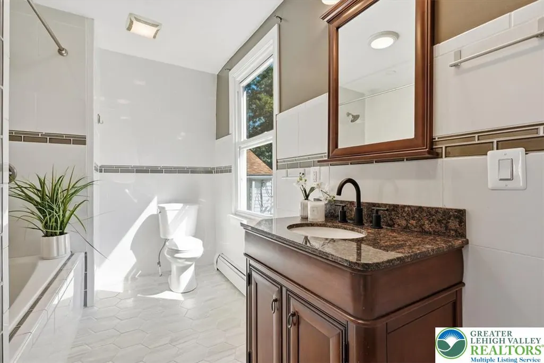
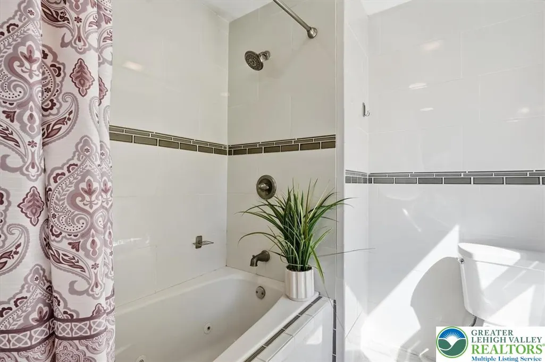
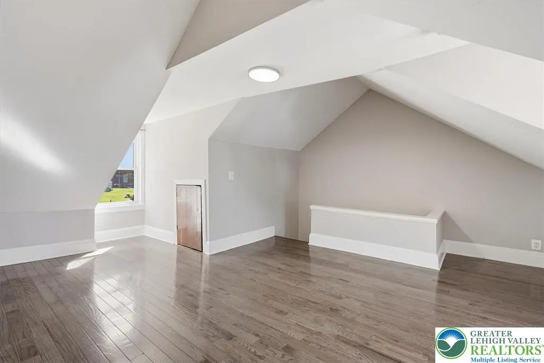
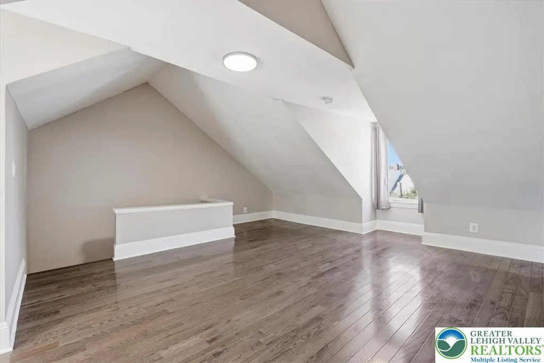
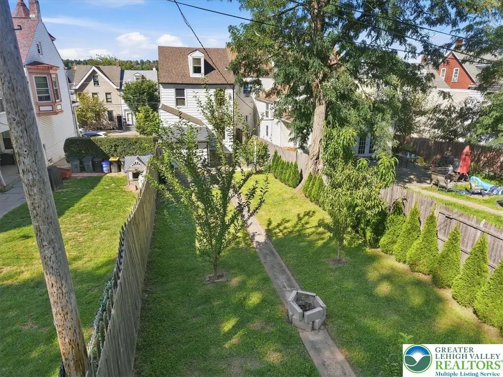
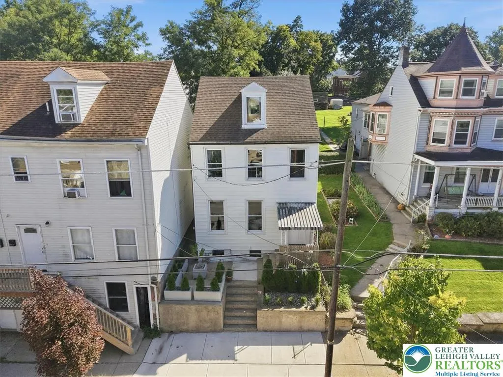
Located in Easton, this beautifully updated 3 bed 1 bath home offers a great combination of character, high-quality finishes, and a spacious open-concept layout that really needs to be seen in person to be fully appreciated. Step inside to an inviting main living space featuring beautiful engineered hardwood flooring and an open-concept layout that allows the living and dining areas to flow seamlessly together. The engineered hardwood continues throughout much of the home, giving the space a modern and cohesive feel. The renovated kitchen features shaker-style soft-close cabinets, granite countertops, a tile backsplash, stainless steel appliances, and durable tile flooring. The full bathroom has also been thoughtfully renovated with a solid wood vanity, Jacuzzi-style tub, tiled shower walls, and tile flooring, creating a finish that stands out from the typical renovation. With quality engineered hardwood floors, attractive tile work, an open layout, and thoughtful updates throughout, 726 Ferry St has a look and feel that photos simply don't fully capture. This is truly a home you need to see in person to appreciate. Schedule your showing today!
| Price History | |
|---|---|
| 9/18/2026 | Listed $289,900 |
General Features
| Sewer | Public Sewer |
|---|---|
| Heating | Electric,Gas,Radiator(s) |
| Cooling | Ceiling Fan(s) |
| Possession | Immediately,Negotiable |
| Roof | Asphalt,Fiberglass |
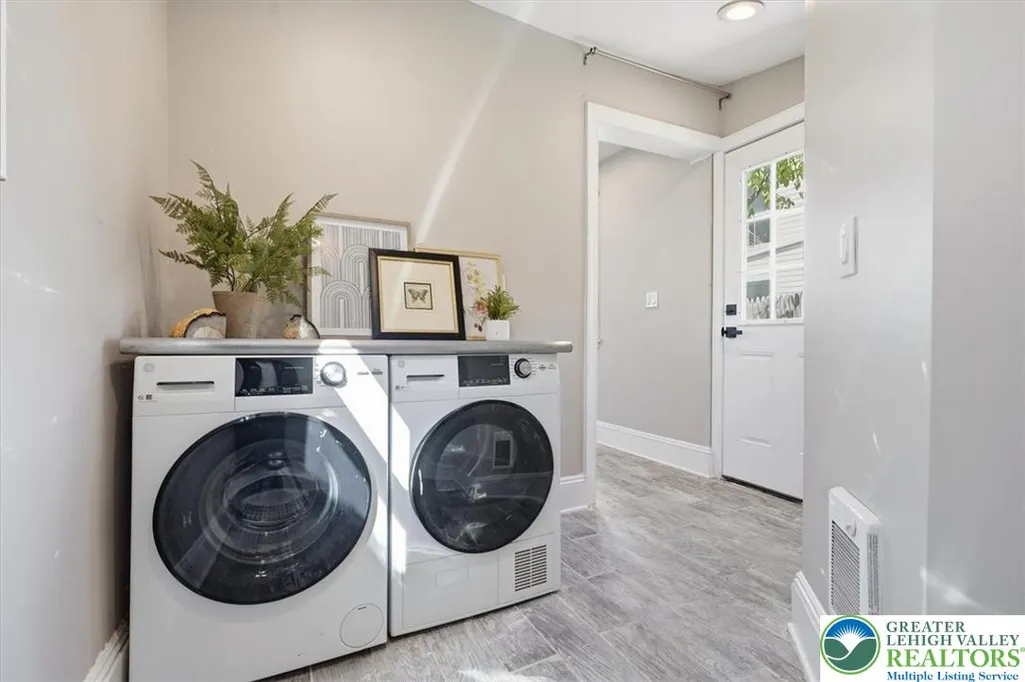
| Appliances | Dryer,Dishwasher,Gas Oven,Gas Range,Microwave,Refrigerator,Washer |
| Zoning | 110 - Single Family, Resi |
| Architectural Style | Colonial |
| Construction Materials | Brick |
| Year Built | 1900 |
| Stories Count | 3 |
| Property Subtype | Detached |
| County | Northampton |
| Property Type | Residential |
| Subdivision Name | Not in Development |
| Garage Y/N | false |
| Total Rooms | 7 |
| Full Baths | 1 |
| Status | Active |
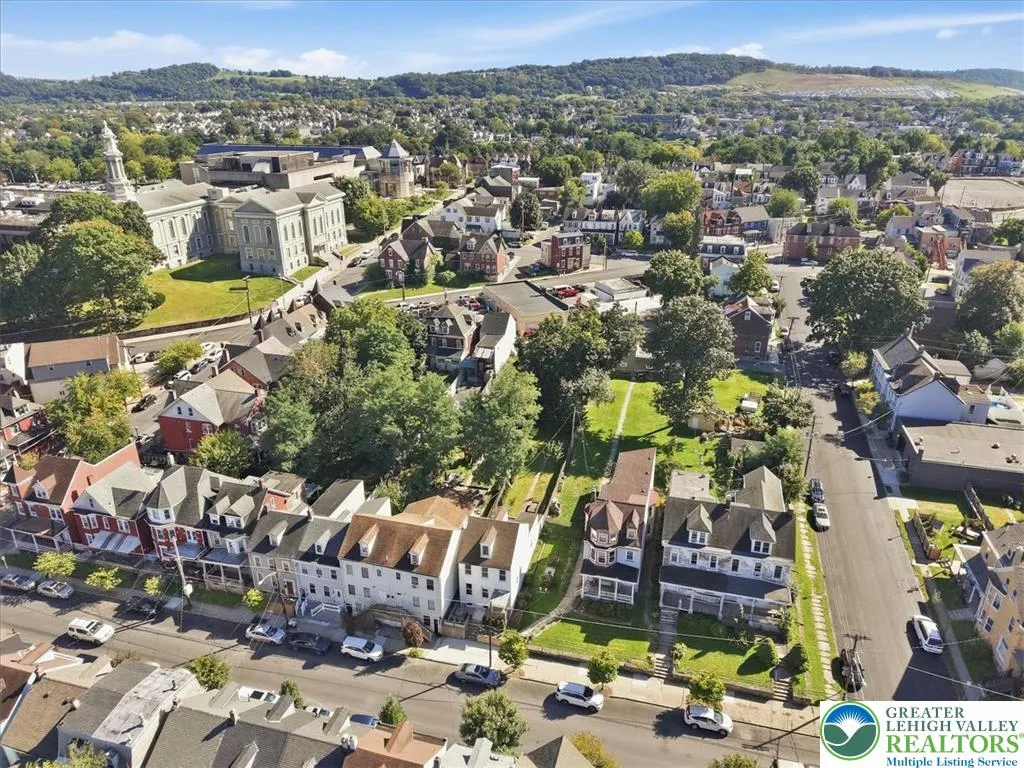
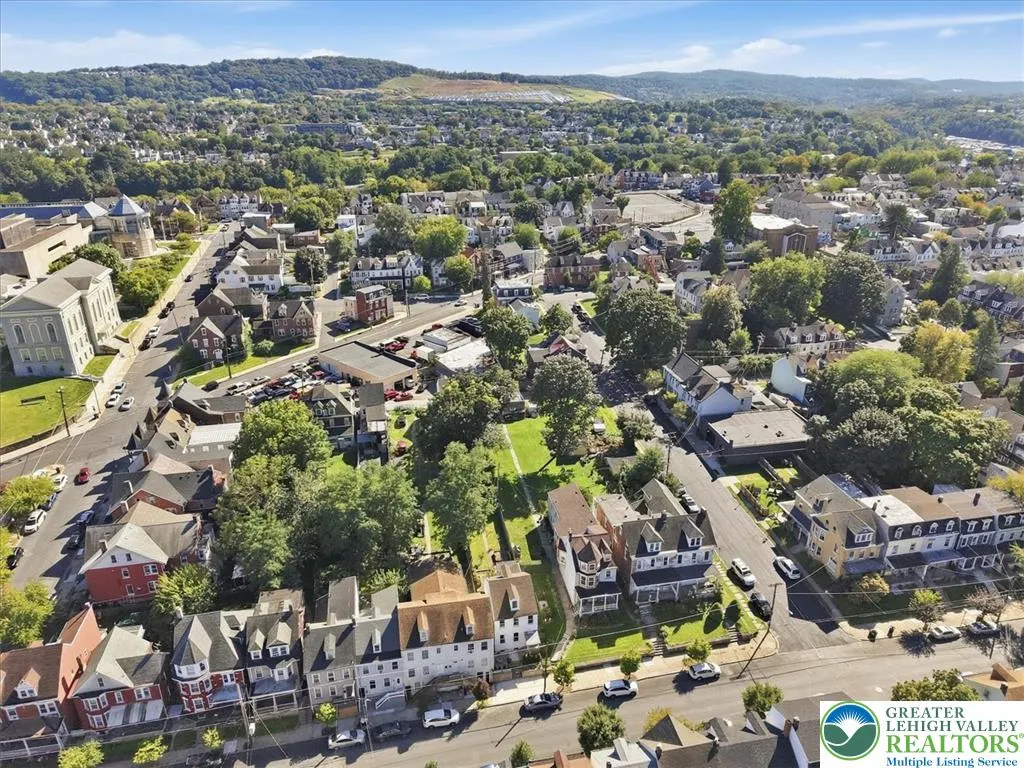
| Directions | Head west on Northampton St.Turn left onto S 7th St.Turn right onto Ferry St. The house will be on your right |
| ModificationTimestamp | 2026-09-18T18:41:17.427-00:00 |
| City | Easton |
| Senior Community Y/N | false |
| High School District | Easton |
| MLS Area | Easton |
| Lot Size Units | Square Feet |
| Lot Size Square Feet | 3541 |
| Tax Annual Amount | 3914.54 |
| Standard Status | Active |
| Middle/Junior School District | Easton |
| Elementary School District | Easton |
| Tax Assessed Value | 35900 |
| Ownership Type | Fee Simple |
| Property Sub Type Additional | Detached |
| PostalCity | Easton |
Interior Features
| Interior Amenities | Dining Area,Separate/Formal Dining Room |
|---|---|
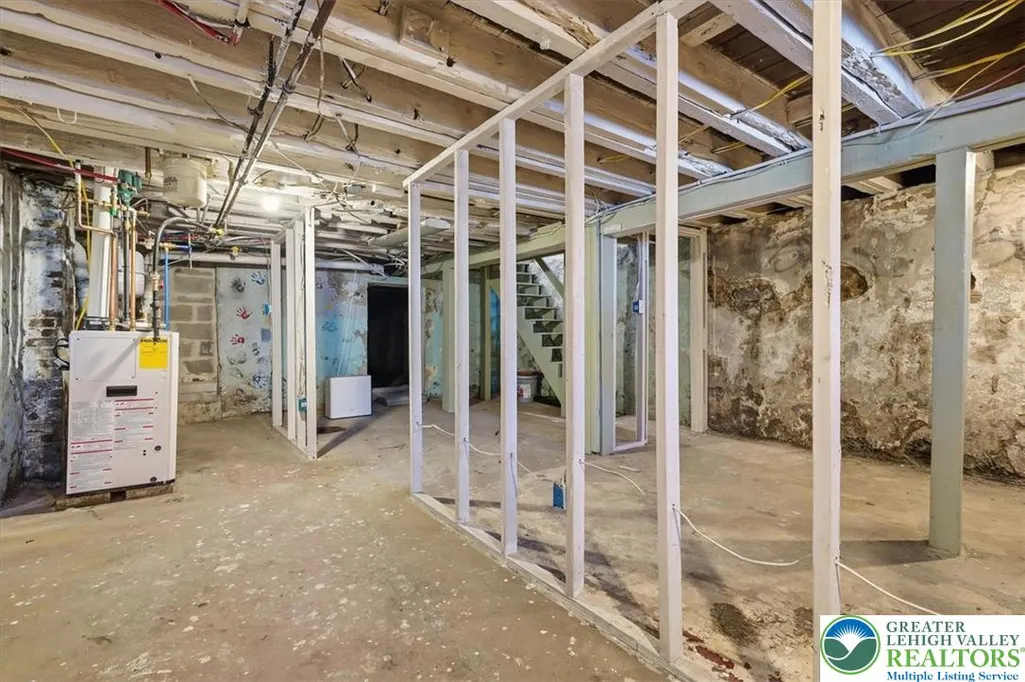
| Basement | Full |
| Water Heater | Tankless |
| Total Stories | 3 |
| Basement (Y/N) | true |
| Heating Y/N | true |
| Above Grade Finished Area | 1584 |
| Total Bedrooms | 3 |
| LivingAreaSource | Assessor |
| Total Baths | 1 |
Exterior Features
| Parking Features | On Street |
|---|---|
| Water Source | Public |
| Lot Size Area | 3541 |
| Lot Size Acres | 0.081 |
Amenities
- Foreclosure
- Views
- Short Sale
- New Construction
- Adult 55+
- Lease To Own
- No HOA Fees
- Furnished
- Primary On Main
- Air Conditioning
- Seller Finance
- Green
- Fixer Upper
- Horse
- Golf
- Fireplace
- Deck
- Garage
- Basement
- Pool
Property vs Single Family Average in 18042
Price
Taxes
Year Built
In The Neighborhood
Just Listed
Upper Mt Bethel Twp
$ 399,900
- Type
- Single Family
- Size
- 2,250 SqFt
- Rooms
- 4 Beds + 2.5 Baths
Just Listed
Lower Mt Bethel Twp
$ 549,900
- Type
- Single Family
- Size
- 2,741 SqFt
- Rooms
- 3 Beds + 2.5 Baths
 The data relating to real estate for sale on this web site comes in part from the Internet Data Exchange of the Greater Lehigh Valley REALTORS®. Real Estate listings held by brokerage firms (licensees) other than #firm are marked with the IDX logo and detailed information about them includes the name of the listing brokers.
The information being provided is for consumers personal, non-commercial use and may not be used for any purpose other than to identify prospective properties consumers
The data relating to real estate for sale on this web site comes in part from the Internet Data Exchange of the Greater Lehigh Valley REALTORS®. Real Estate listings held by brokerage firms (licensees) other than #firm are marked with the IDX logo and detailed information about them includes the name of the listing brokers.
The information being provided is for consumers personal, non-commercial use and may not be used for any purpose other than to identify prospective properties consumers
