
Views
Address
602 Greenwood Street, Allentown City, PA
Price
$ 375,000
Property Attributes
- MLS#783576
- TypeSingle Family
- Listing Status Active
- CountyLehigh
- CityAllentown City
- AreaAllentown-South
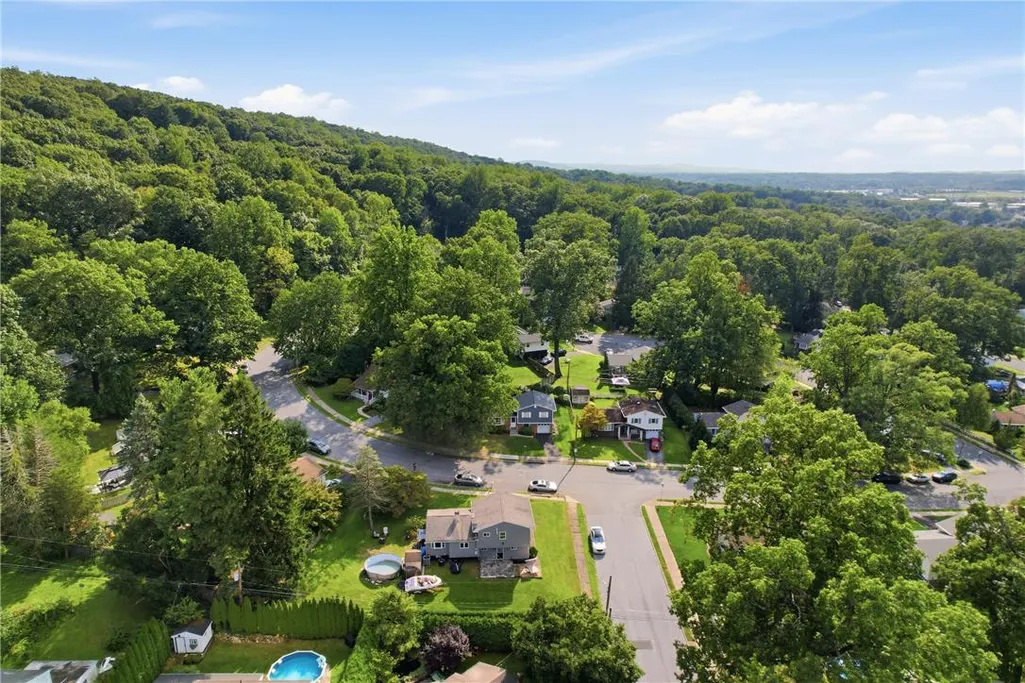
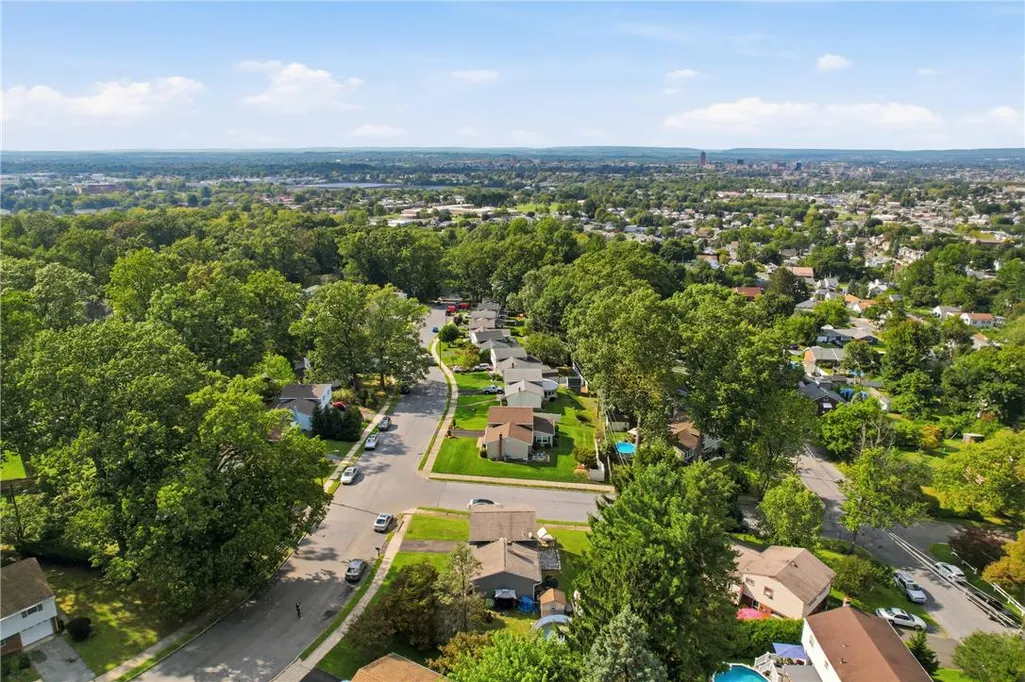
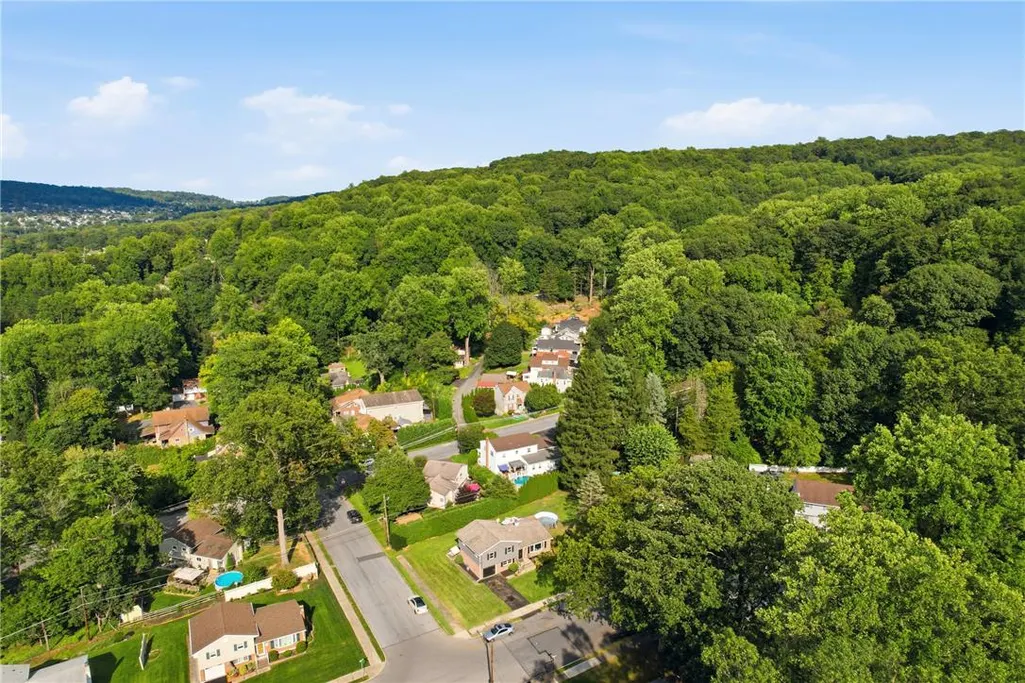
- NeighborhoodWooded Acres
- Zip18103
- Style
- Year Built1964
- Taxes$ 5094
- Price$ 375,000
- Bedrooms3
- Full Bathrooms2
- Half Bathrooms0
- Sqr Footage1853
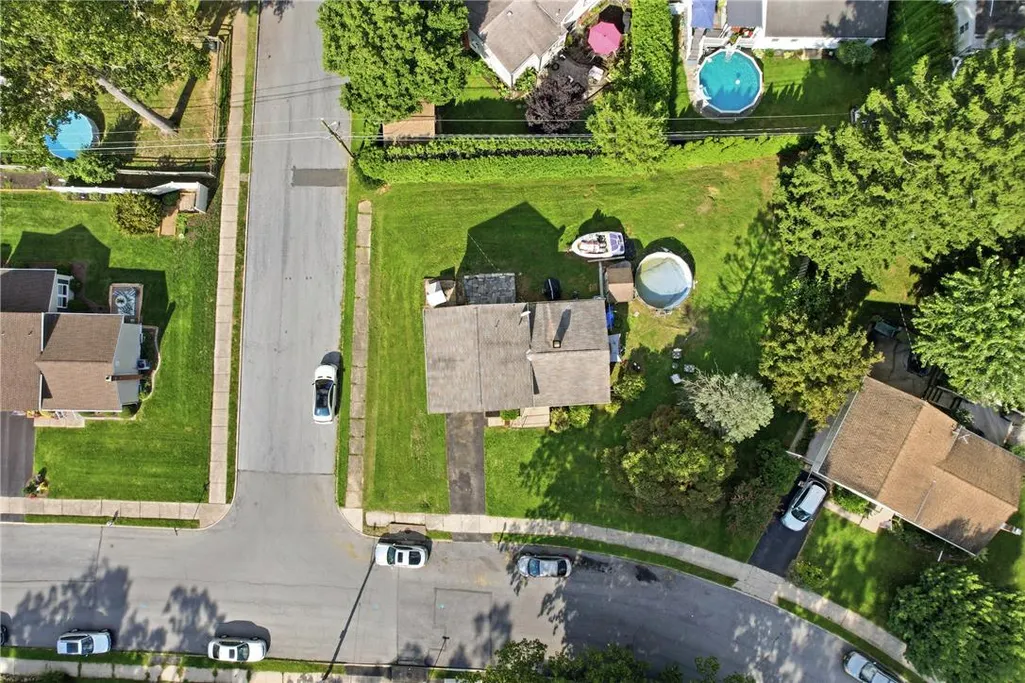
- Lot Size0.246 Acres
Data Source:
Greater Lehigh Valley MLS (GLVMLS)
Property Description
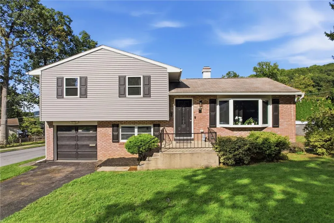
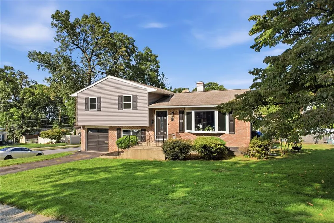
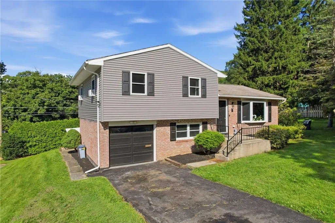
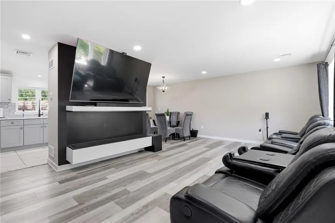
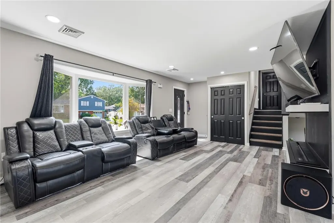
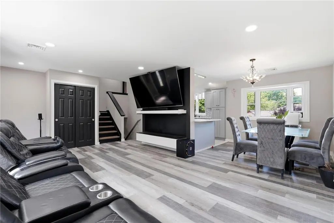
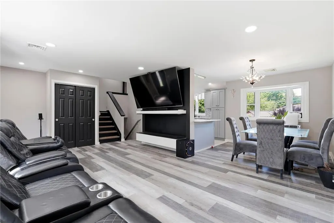
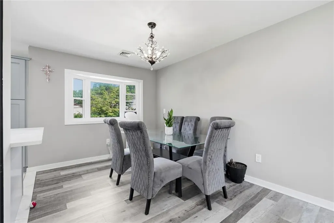
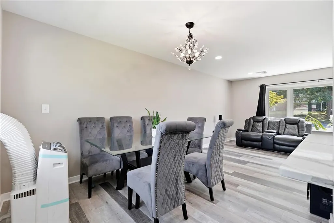
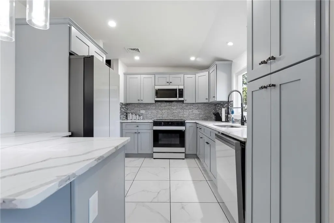
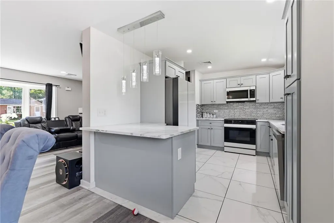
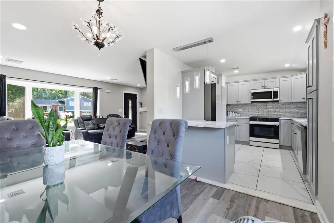
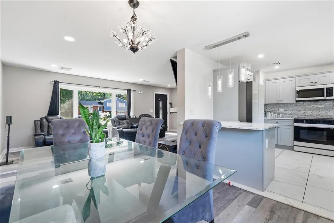
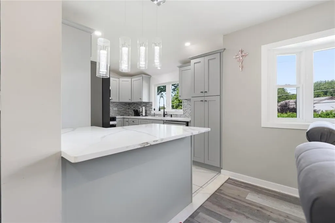
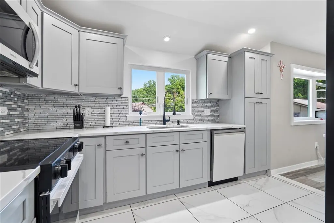
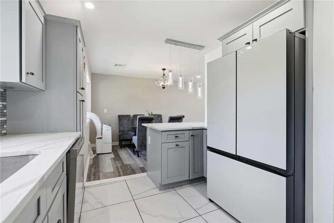
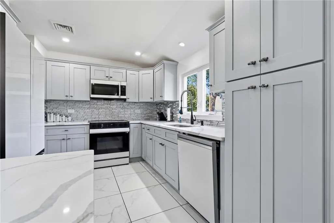
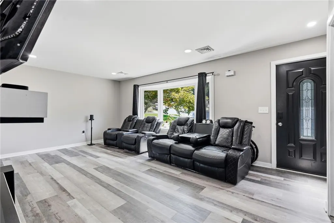
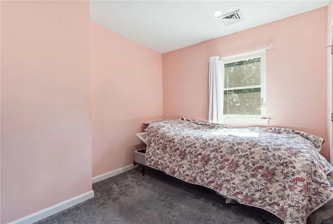
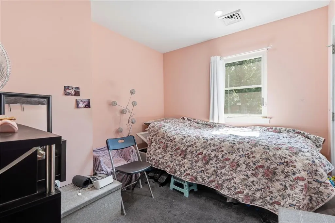
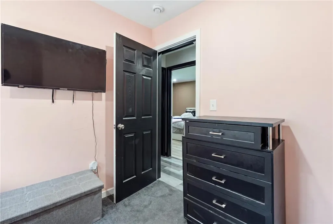
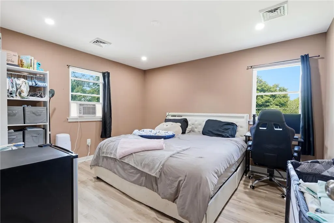
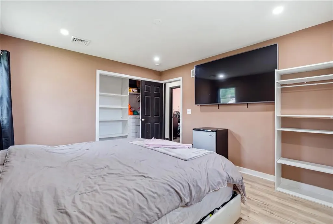
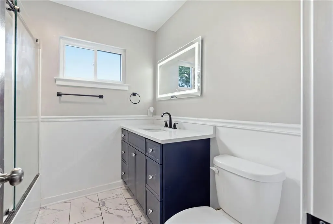
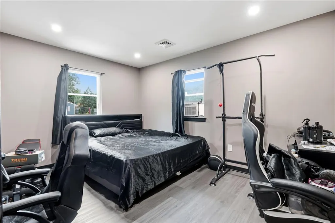
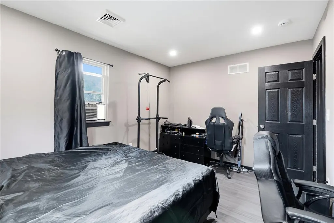
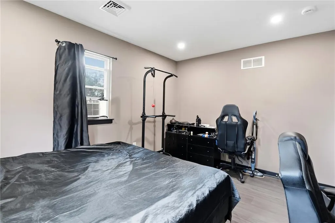
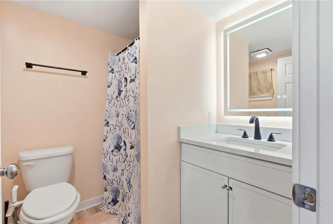
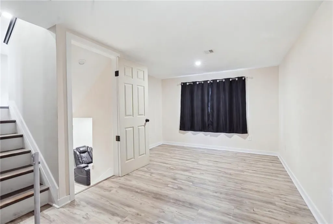
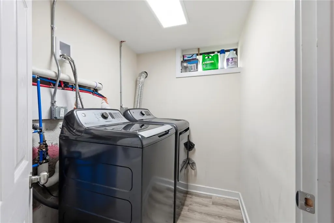
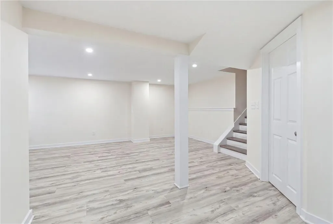
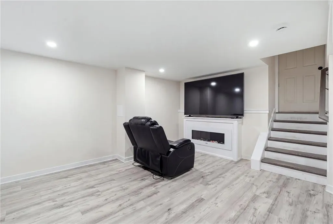
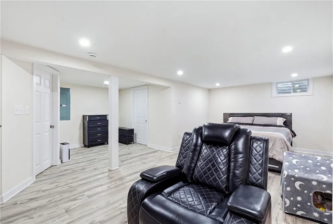
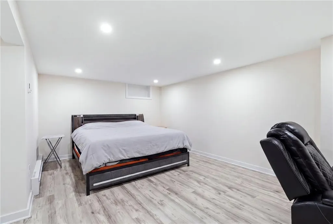
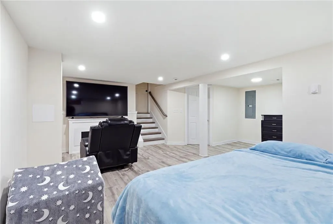
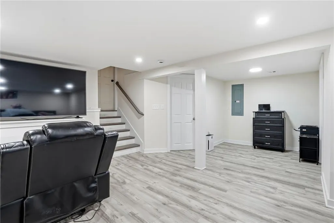
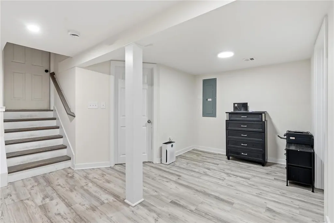
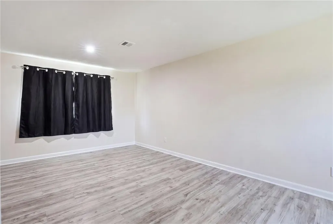
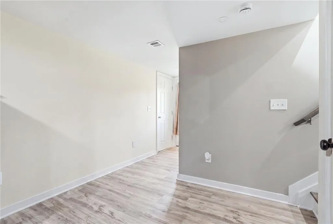
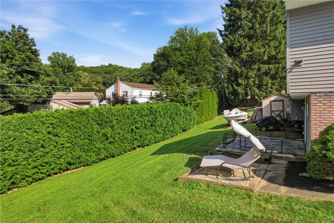
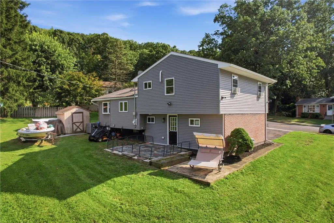
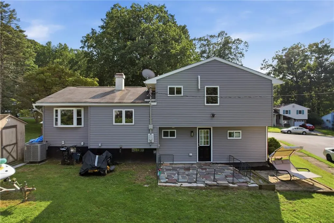
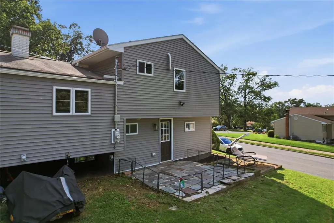
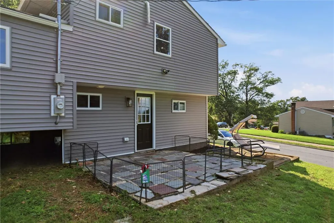
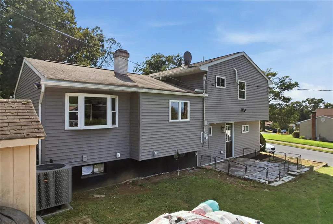
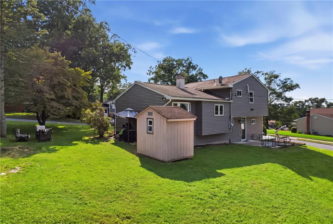
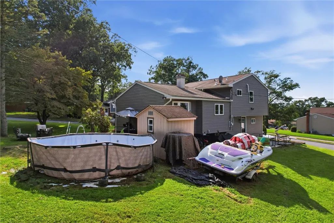
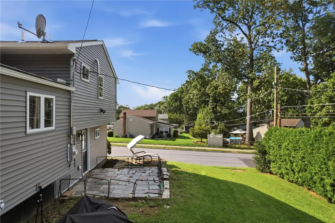
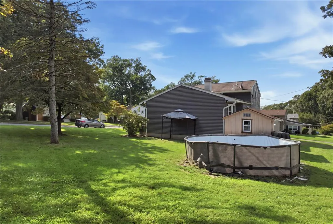
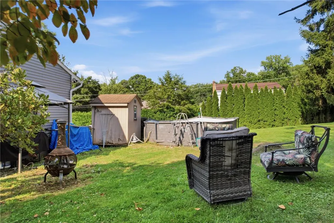
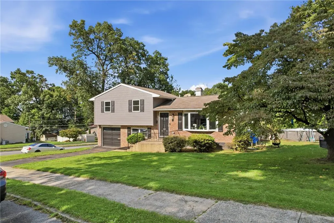
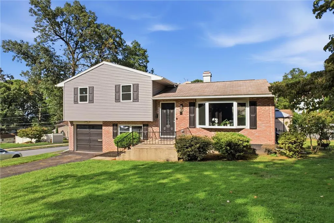
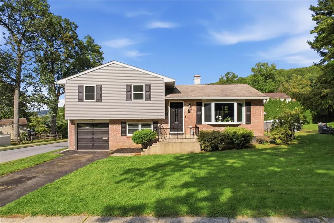
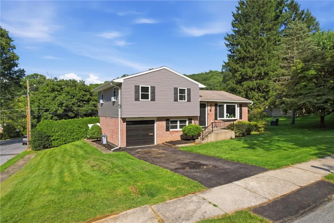
Welcome to 602 Greenwood Street, a fully remodeled split-level home, renovated in November 2024, offering 3 bedrooms, 2 full bathrooms, and approximately 1,800 square feet of comfortable living space in the Allentown School District. With a modern feel, versatile finished spaces, and a spacious backyard, this beautifully updated home offers plenty of room to spread out and make it your own!! Step inside to the bright and spacious living room, where large windows fill the space with natural light. Vinyl flooring creates a clean, modern look, while the electric fireplace adds warmth and a cozy focal point. The adjacent kitchen features stylish tile flooring, stainless steel appliances, and a convenient eating area, providing a functional and inviting space for everyday meals and entertaining. Upstairs, you’ll find three spacious bedrooms designed with comfort in mind. Two bedrooms feature carpeting for a cozy feel, while the third offers easy-care vinyl flooring. A full bathroom completes the upper level and provides convenient access for family and guests. The lower level offers even more living space with a comfortable family room featuring a second electric fireplace, creating a welcoming spot for relaxing or gathering. A second full bathroom adds convenience, while direct garage access provides easy entry and additional functionality. The finished basement provides even more versatility, featuring a spacious recreation room, an additional living area, and a walk-in closet for generous storage. Whether you envision a home office, playroom, fitness area, guest space, or entertainment zone, these finished areas can easily adapt to your needs. Outside, enjoy the spacious backyard with a small patio, offering a great setting for outdoor dining, morning coffee, entertaining, or simply relaxing. With its November 2024 full remodel, modern touches, flexible floor plan, multiple finished living areas, and convenient amenities, 602 Greenwood Street is move-in ready and waiting to welcome you home!!!
| Elementary School | Middle School | High School |
|---|---|---|
| Hiram Dodd Elementary School | South Mountain Middle School | Louis E Dieruff High School |
| Price History | |
|---|---|
| 9/1/2026 | Listed $375,000 |
General Features
| Sewer | Public Sewer |
|---|---|
| Heating | Electric |
| Cooling | Central Air |
| Possession | Close Plus 30 to 45 Days |
| Roof | Asphalt,Fiberglass |
| Appliances | Dryer,Dishwasher,Electric Oven,Electric Range,Electric Water Heater,Refrigerator,Washer |
| Zoning | R-L-Low Density Residenti |
| Garage Spaces | 1 |
| Patio/Porch Features | Patio |
| Architectural Style | Split Level |
| Construction Materials | Brick,Vinyl Siding |
| Year Built | 1964 |
| Electric | 200+ Amp Service,Circuit Breakers |
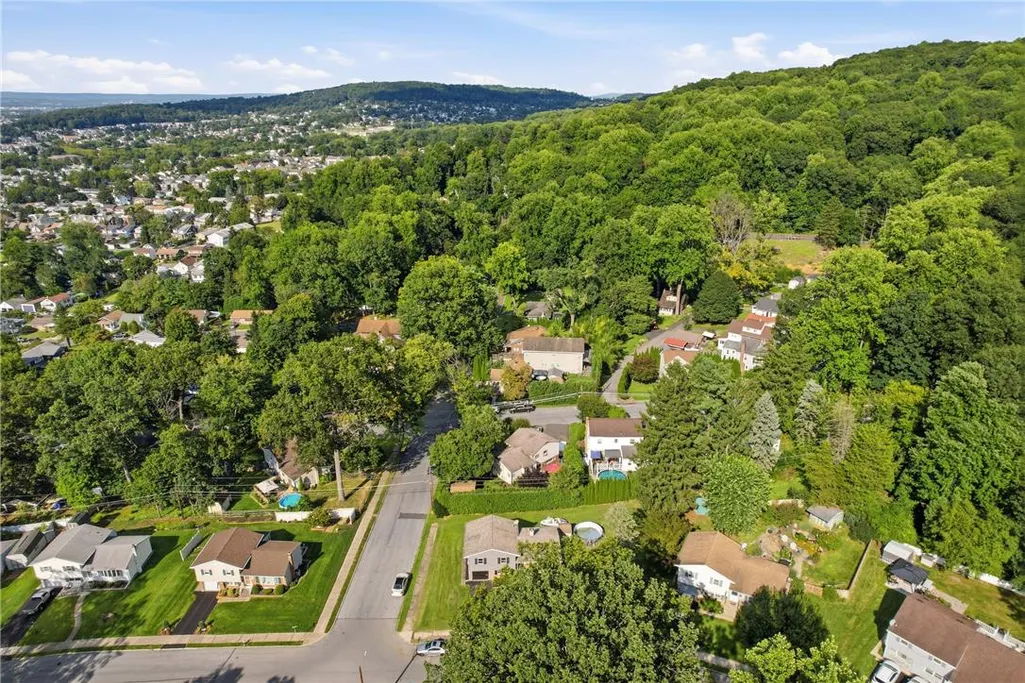
| View | Panoramic |
| Stories Count | 2 |
| Levels | Multi/Split |
| Property Subtype | Detached |
| Community Features | Sidewalks |
| County | Lehigh |
| Property Type | Residential |
| Attached Garage | true |
| Subdivision Name | Wooded Acres |
| Garage Y/N | true |
| Other Structures | Shed(s) |
| Total Rooms | 7 |
| Full Baths | 2 |
| Status | Active |
| Directions | From Emmaus Avenue, Turn onto S. Law St heading south, turn right onto W. Greenwood St, turn left onto S. 6th St which turns into Greenwood St. Property on left. |
| ModificationTimestamp | 2026-09-01T19:45:06.630-00:00 |
| High School | Louis E Dieruff |
| City | Allentown City |
| Senior Community Y/N | false |
| High School District | Allentown |
| MLS Area | Allentown-South |
| Lot Size Units | Square Feet |
| Lot Size Square Feet | 10711 |
| Elementary School | Hiram Dodd |
| Tax Annual Amount | 5094 |
| Middle/Junior High School | South Mountain |
| Standard Status | Active |
| Middle/Junior School District | Allentown |
| Elementary School District | Allentown |
| Tax Assessed Value | 142200 |
| Ownership Type | Fee Simple |
| Property Sub Type Additional | Detached |
| PostalCity | Allentown City |
Interior Features
| Interior Amenities | Dining Area,Entrance Foyer,Family Room Lower Level,Game Room,Mud Room,Utility Room,Walk-In Closet(s) |
|---|---|
| Basement | Full,Finished,Other |
| Flooring | Carpet,Tile,Vinyl |
| Water Heater | Electric |
| Fireplace Features | Family Room,Living Room |
| Total Stories | 2 |
| Basement (Y/N) | true |
| Air Conditioning Y/N | true |
| Heating Y/N | true |
| Fireplace Y/N | true |
| Above Grade Finished Area | 1389 |
| Laundry Features | Lower Level |
| Total Bedrooms | 3 |
| Below Grade Finished Area | 464 |
| LivingAreaSource | Assessor |
| Total Baths | 2 |
Exterior Features
| Exterior Amenities | Patio,Shed |
|---|---|
| Parking Features | Attached,Garage |
| Water Source | Public |
| Lot Size Area | 10711 |
| Lot Dimensions | 85 X 15.71 IRREG |
| Lot Size Acres | 0.246 |
| Road Surface Type | Paved |
| Lot Size Source | Public Records |
| Road Frontage Type | Public Road |
Amenities
- Foreclosure
- Views
- Short Sale
- New Construction
- Adult 55+
- Lease To Own
- No HOA Fees
- Furnished
- Primary On Main
- Air Conditioning
- Seller Finance
- Green
- Fixer Upper
- Horse
- Golf
- Fireplace
- Deck
- Garage
- Basement
- Pool
Property vs Single Family Average in 18103
Price
Taxes
Year Built
 The data relating to real estate for sale on this web site comes in part from the Internet Data Exchange of the Greater Lehigh Valley REALTORS®. Real Estate listings held by brokerage firms (licensees) other than #firm are marked with the IDX logo and detailed information about them includes the name of the listing brokers.
The information being provided is for consumers personal, non-commercial use and may not be used for any purpose other than to identify prospective properties consumers
The data relating to real estate for sale on this web site comes in part from the Internet Data Exchange of the Greater Lehigh Valley REALTORS®. Real Estate listings held by brokerage firms (licensees) other than #firm are marked with the IDX logo and detailed information about them includes the name of the listing brokers.
The information being provided is for consumers personal, non-commercial use and may not be used for any purpose other than to identify prospective properties consumers
