
Price Reduction
Address
3009 W Greenleaf Street, Allentown City, PA
Price
$ 305,000
Property Attributes
- MLS#781215
- TypeSingle Family
- Listing Status Active
- CountyLehigh
- CityAllentown City
- AreaAllentown-West
- NeighborhoodWest Gate
- Zip18104
- Style
- Year Built1925
- Taxes$ 4905
- Price$ 305,000
- Bedrooms4
- Full Bathrooms1
- Half Bathrooms1
- Sqr Footage1760
- Lot Size0.104 Acres
Data Source:
Greater Lehigh Valley MLS (GLVMLS)
Property Description
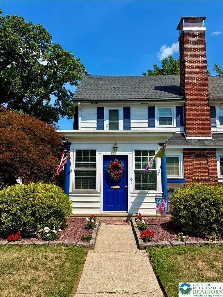
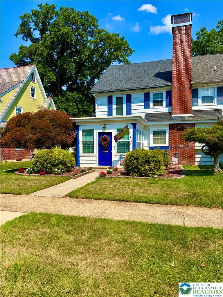
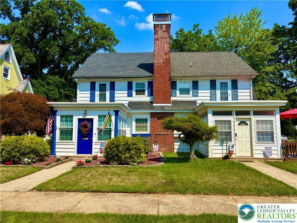
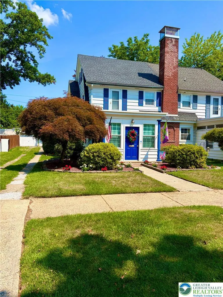
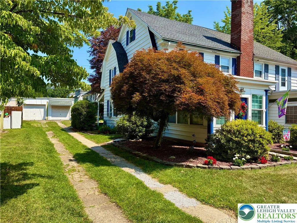
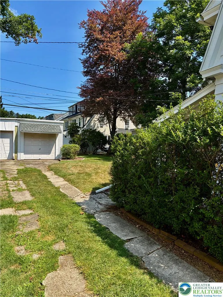
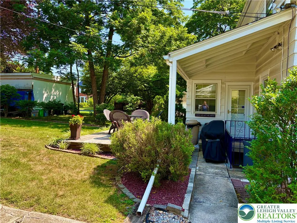
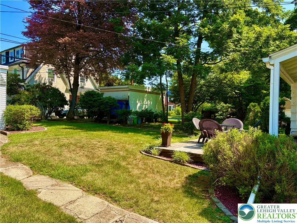
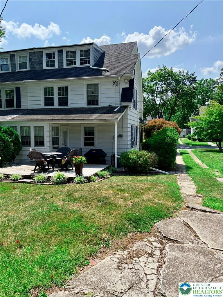
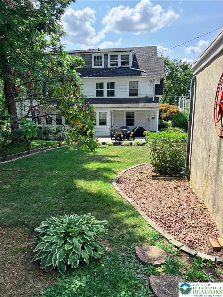
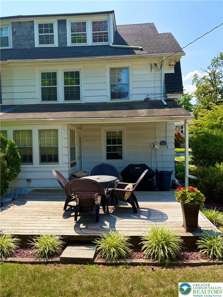
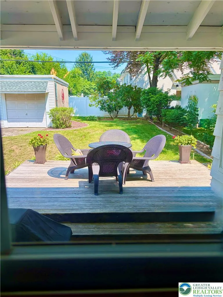
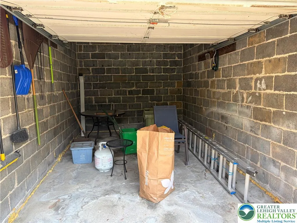
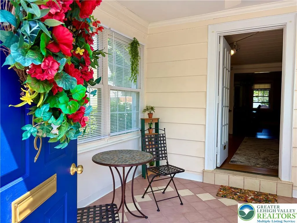
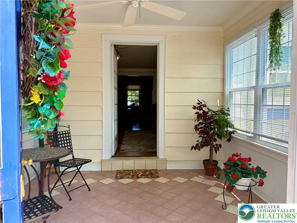
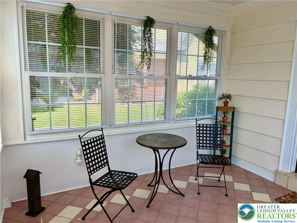
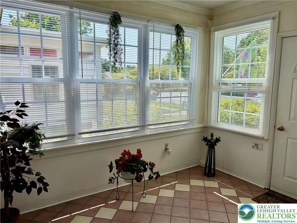
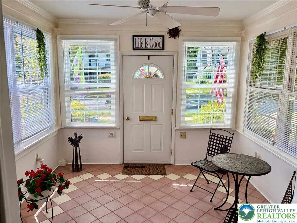
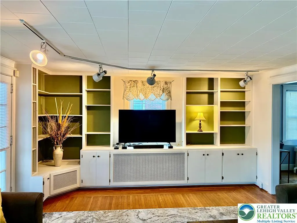
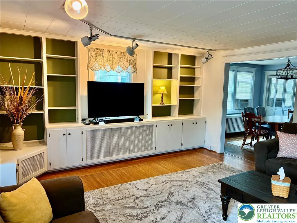
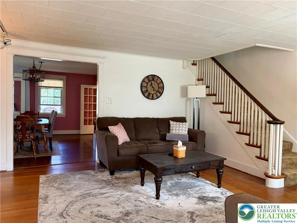
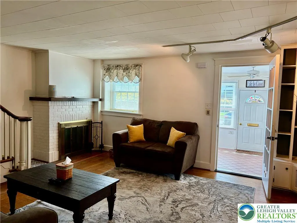
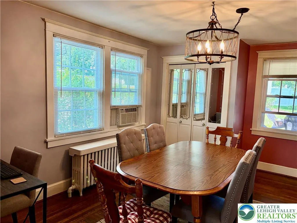
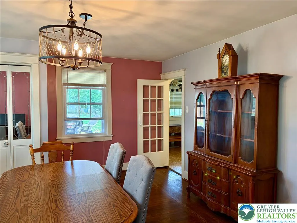
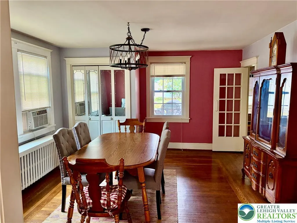
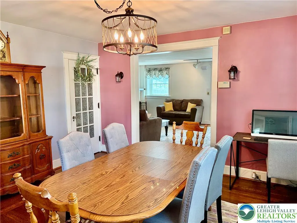
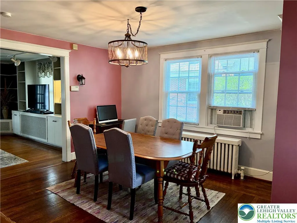
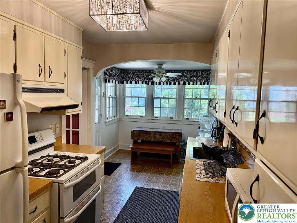
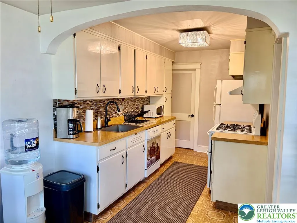
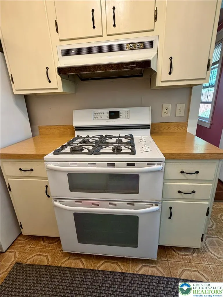
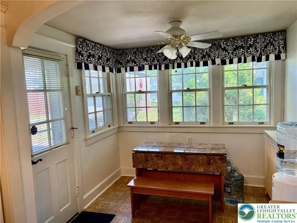
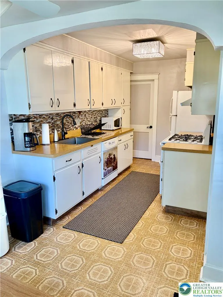
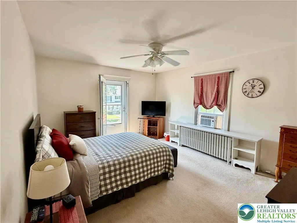
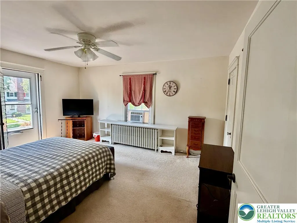
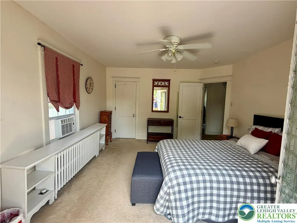
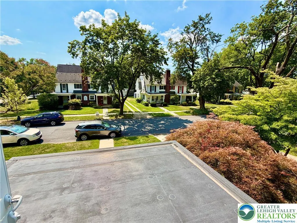
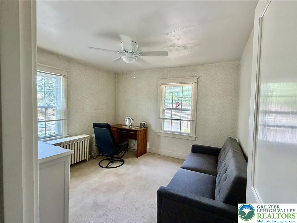
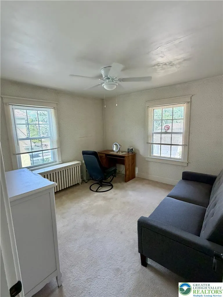
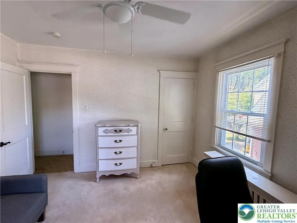
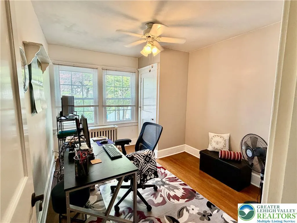
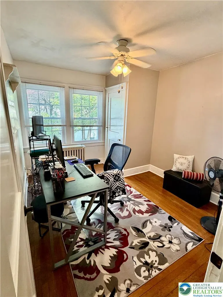
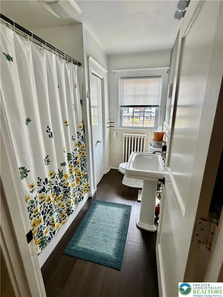
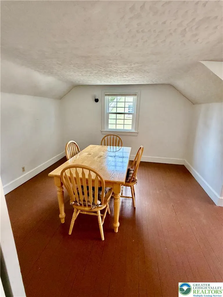
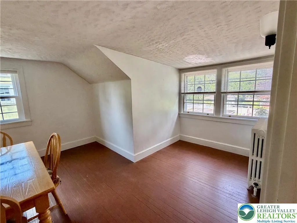
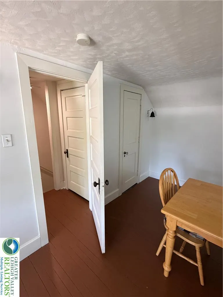
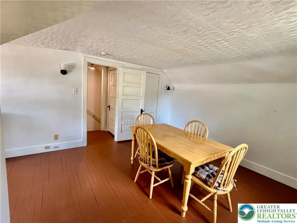
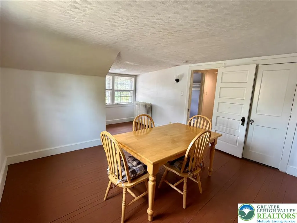
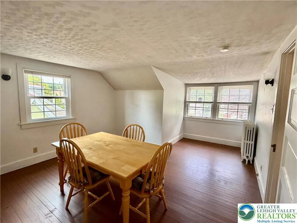
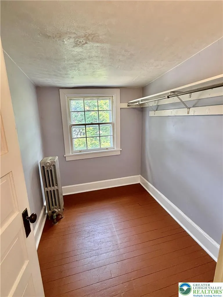
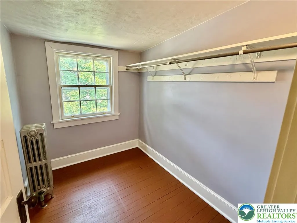
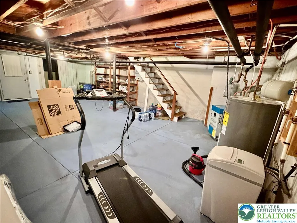
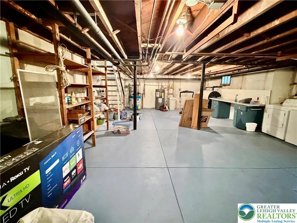
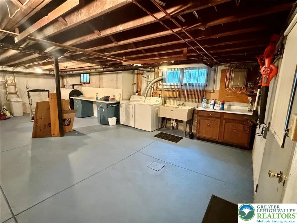
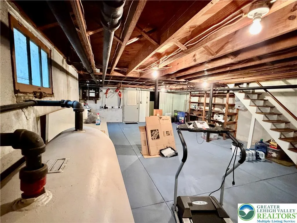
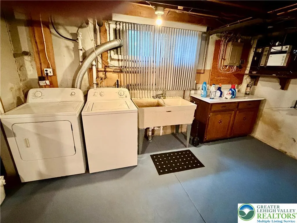
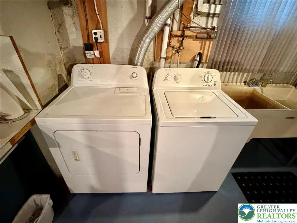
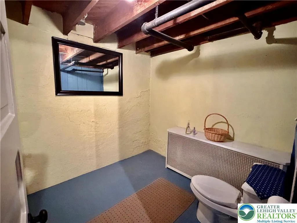
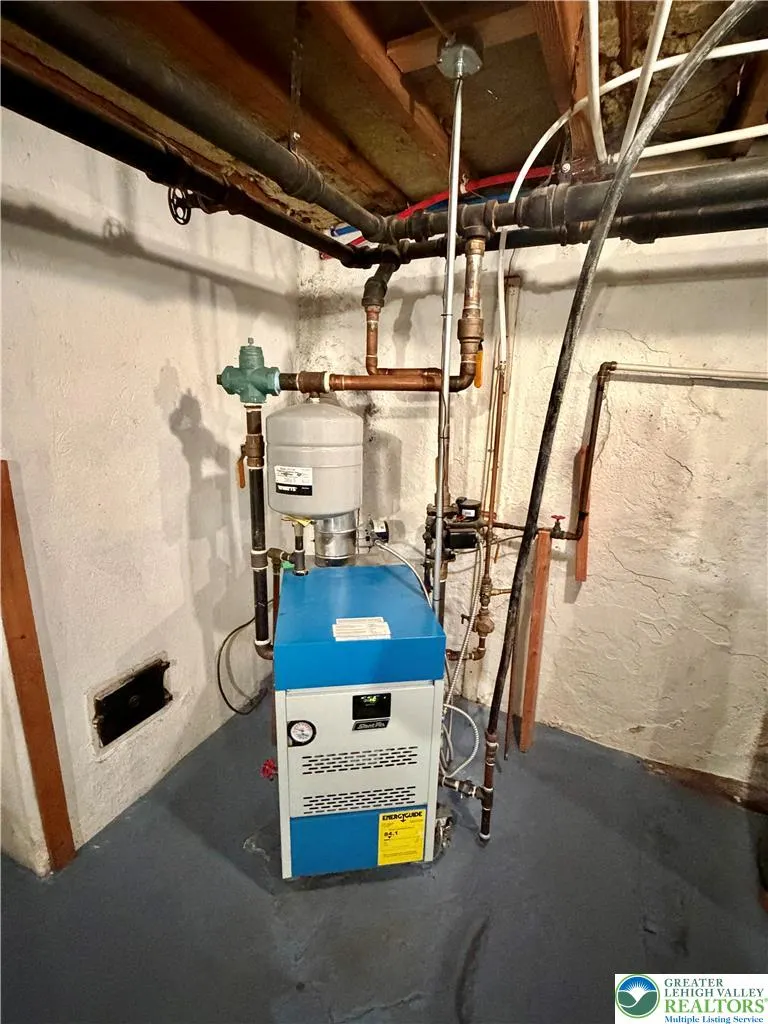
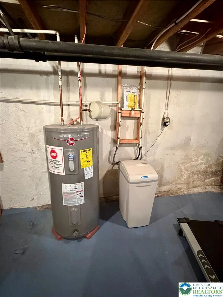
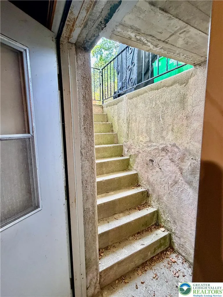
Charming West End Allentown Twin with Timeless Character. This well cared for, 4 bedroom, 1.5 bath home with a detached garage, private back yard with nice landscaping and a deck surrounded by beautiful towering tree's. All appliances remain(Refrigerator, washer/dryer, 2 window AC's) also DR table, kitchen table, china cabinet, and treadmill can remain if you're interested. All roofs replaced since 2015, gas furnace, water heater and water softener new in 2020, almost all windows replaced last 10 yeas Your new formal dining room provides the perfect setting for family dinners and entertaining. The functional kitchen is equipped with a double gas oven and cooktop and dishwasher, making meal preparation both convenient and efficient. The breakfast area in the kitchen is filled with the morning light to enjoy coffee or a quick meal. Which conveniently leads to your beautiful backyard. Upstairs you’ll find three comfortable bedrooms complete with closets, ceiling fans and a full bathroom. The expansive third floor offers a huge bonus space complete with a walk-in closet—ready to become a primary suite, home office, playroom, or additional living area. Additional features include: • Full basement with outside entrance •. Half bath in the basement • Meticulously maintained home and landscaping • Eye-catching blue front door and shutters that enhance the home’s curb appeal For added peace of mind, the seller has completed the approval inspection for the Allentown City Certificate of Occupancy. Great location, near the Fairgrounds farmers market, grocery stores, Trexler Park, the Allentown Rose Gardens, cedar beach park, highways, restaurants, 19th Street theater district and so much more. If you’re looking for a classic West End home with warmth, a LR wood fireplace, character and beautiful outdoor space, this is it, ready to move in and enjoy!
| Elementary School | Middle School | High School |
|---|---|---|
| Muhlenberg Elementary School | Trexler Middle Middle School | William Allen High School |
| Price History | |
|---|---|
| 8/3/2026 | Listed $329,000 |
| 8/31/2026 | 3$319,000 |
| 9/15/2026 | 4$305,000 |
General Features
| Sewer | Public Sewer |
|---|---|
| Heating | Gas,Hot Water,Radiator(s) |
| Cooling | Wall/Window Unit(s) |
| Possession | Negotiable |
| Roof | Asphalt,Fiberglass,Rubber |
| Appliances | Double Oven,Dishwasher,Electric Water Heater,Gas Cooktop,Gas Oven,Refrigerator,Water Softener Owned |
| Zoning | R-L Low density residenti |
| Garage Spaces | 1 |
| Patio/Porch Features | Deck |
| Architectural Style | A-Frame |
| Construction Materials | Aluminum Siding |
| Year Built | 1925 |
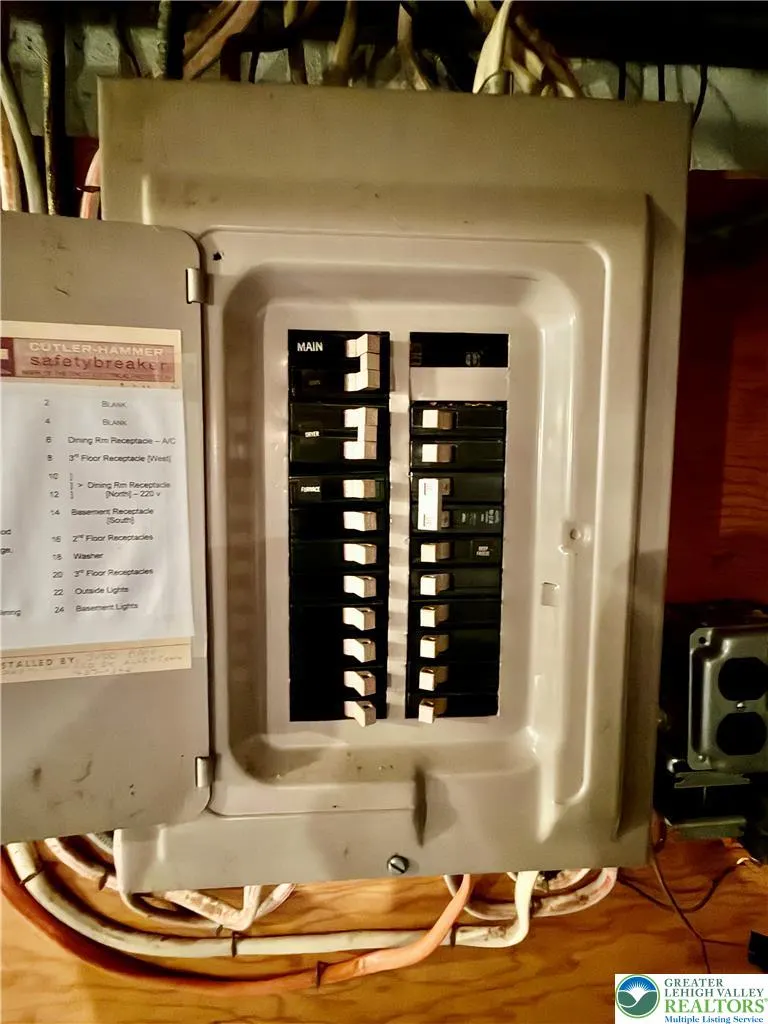
| Electric | 100 Amp Service,Circuit Breakers |
| Stories Count | 3 |
| Property Subtype | Semi-Detached |
| Community Features | Sidewalks |
| County | Lehigh |
| Property Type | Residential |
| Attached Garage | false |
| Subdivision Name | West Gate |
| Garage Y/N | true |
| Total Rooms | 8 |
| Full Baths | 1 |
| Status | Active |
| Directions | Tilghman St. west, Right on 30th, Left on W Greenleaf St., house on left. |
| ModificationTimestamp | 2026-09-15T16:00:36.677-00:00 |
| High School | William Allen |
| City | Allentown City |
| Senior Community Y/N | false |
| High School District | Allentown |
| MLS Area | Allentown-West |
| Lot Size Units | Square Feet |
| Lot Size Square Feet | 4552 |
| Elementary School | Muhlenberg |
| Tax Annual Amount | 4905.32 |
| Middle/Junior High School | Trexler Middle |
| Standard Status | Active |
| Occupancy Type | Owner |
| Middle/Junior School District | Allentown |
| Elementary School District | Allentown |
| Tax Assessed Value | 130600 |
| Ownership Type | Fee Simple |
| Property Sub Type Additional | Semi-Detached |
| PostalCity | Allentown City |
Interior Features
| Interior Amenities | Dining Area,Separate/Formal Dining Room |
|---|---|
| Basement | Exterior Entry,Full |
| Flooring | Carpet,Concrete,Ceramic Tile,Hardwood,Luxury Vinyl,Luxury VinylPlank,Vinyl |
| Water Heater | Electric |
| Fireplace Features | Living Room,Wood Burning |
| Total Stories | 3 |
| Basement (Y/N) | true |
| Heating Y/N | true |
| Fireplace Y/N | true |
| Above Grade Finished Area | 1760 |
| Half Baths | 1 |
| Laundry Features | Washer Hookup,Dryer Hookup,Lower Level |
| Total Bedrooms | 4 |
| LivingAreaSource | Estimated |
| Total Baths | 2 |
Exterior Features
| Exterior Amenities | Deck |
|---|---|
| Parking Features | Driveway,Detached,Garage |
| Lot Features | Backs to Common Grounds,Flat |
| Water Source | Public |
| Lot Size Area | 4552 |
| Lot Dimensions | 35 x 130 |
| Lot Size Acres | 0.104 |
| Lot Size Source | Public Records |
| Road Frontage Type | Public Road |
Amenities
- Foreclosure
- Views
- Short Sale
- New Construction
- Adult 55+
- Lease To Own
- No HOA Fees
- Furnished
- Primary On Main
- Air Conditioning
- Seller Finance
- Green
- Fixer Upper
- Horse
- Golf
- Fireplace
- Deck
- Garage
- Basement
- Pool
Property vs Single Family Average in 18104
Price
Taxes
Year Built
 The data relating to real estate for sale on this web site comes in part from the Internet Data Exchange of the Greater Lehigh Valley REALTORS®. Real Estate listings held by brokerage firms (licensees) other than #firm are marked with the IDX logo and detailed information about them includes the name of the listing brokers.
The information being provided is for consumers personal, non-commercial use and may not be used for any purpose other than to identify prospective properties consumers
The data relating to real estate for sale on this web site comes in part from the Internet Data Exchange of the Greater Lehigh Valley REALTORS®. Real Estate listings held by brokerage firms (licensees) other than #firm are marked with the IDX logo and detailed information about them includes the name of the listing brokers.
The information being provided is for consumers personal, non-commercial use and may not be used for any purpose other than to identify prospective properties consumers
