
Views
Address
914 N 29th Street, Allentown City, PA
Price
$ 360,000
Property Attributes
- MLS#779321
- TypeSingle Family
- Listing Status Active
- CountyLehigh
- CityAllentown City
- AreaAllentown-West
- NeighborhoodWest Gate
- Zip18104
- Style
- Year Built1951
- Taxes$ 5410
- Price$ 360,000
- Bedrooms3
- Full Bathrooms2
- Half Bathrooms1
- Sqr Footage1593
- Lot Size0.205 Acres
Data Source:
Greater Lehigh Valley MLS (GLVMLS)
Property Description
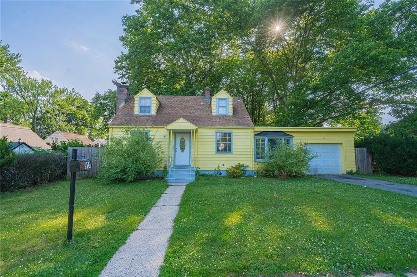
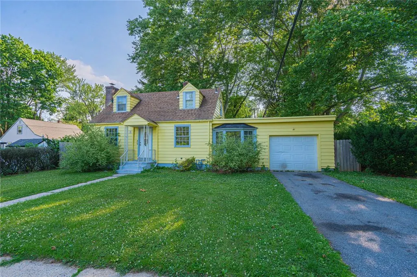
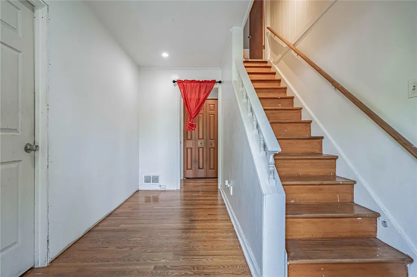
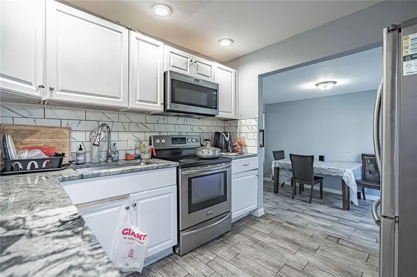
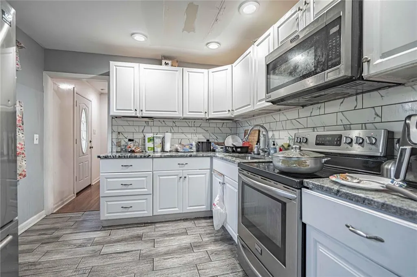
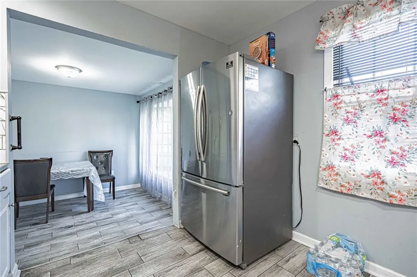
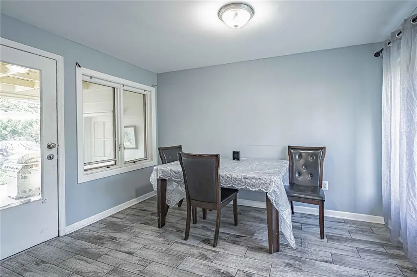
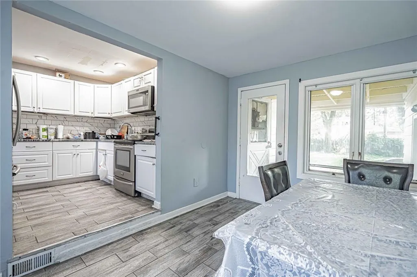
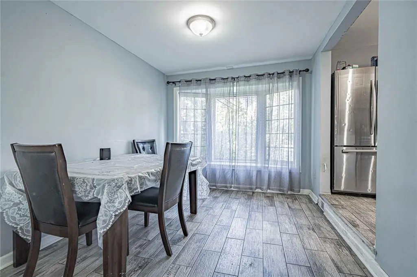
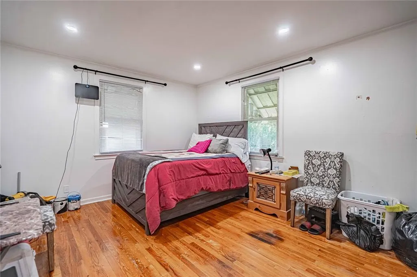
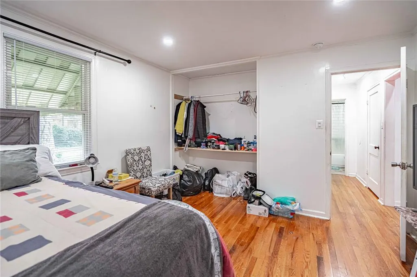
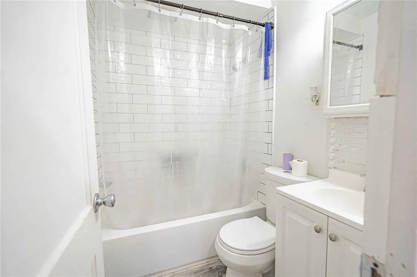
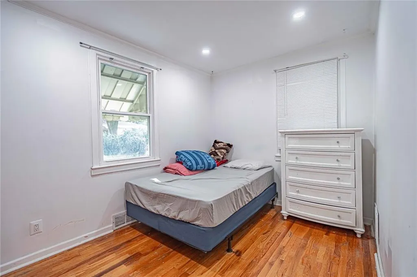
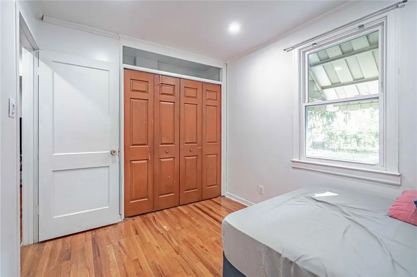
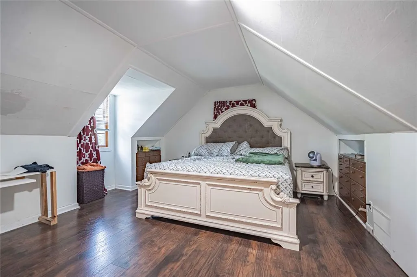
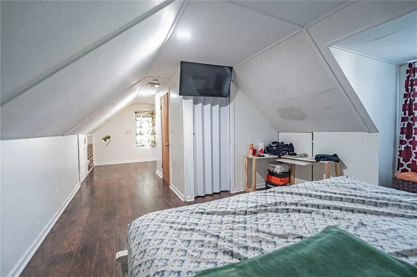
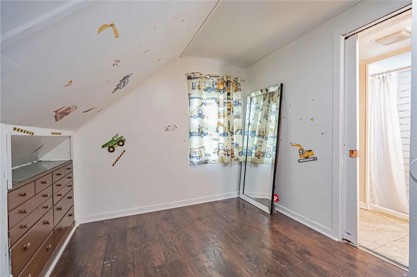
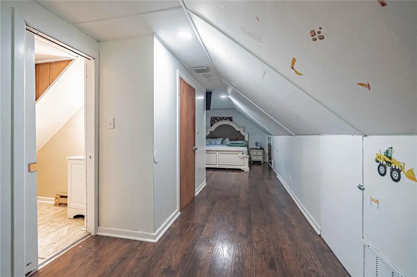
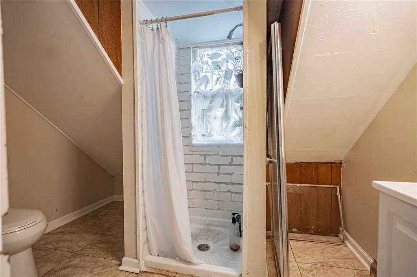
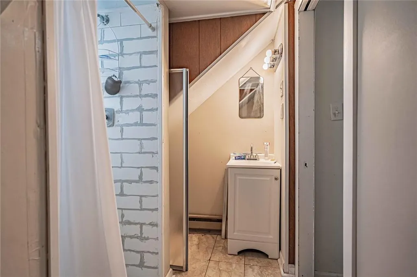
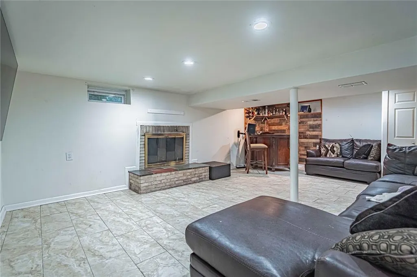
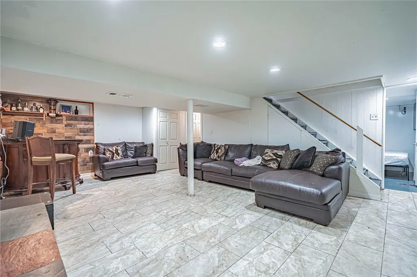
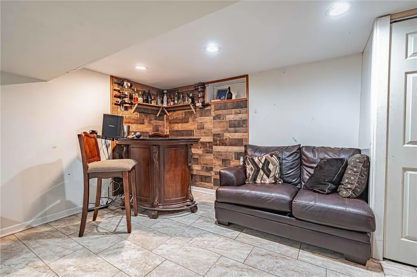
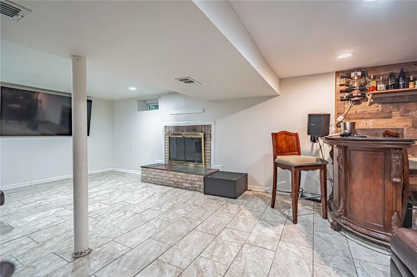
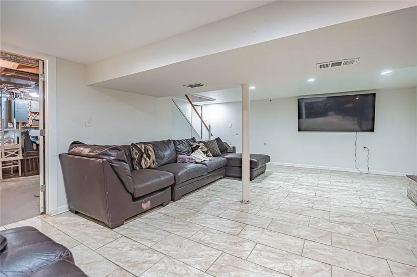
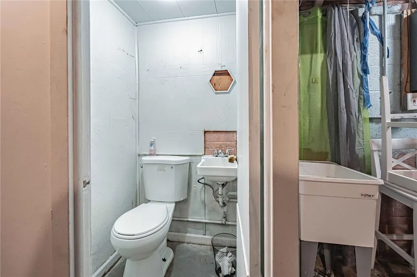
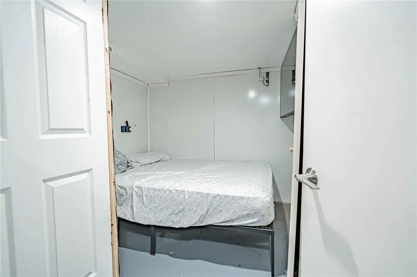
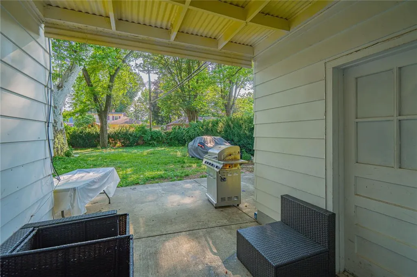
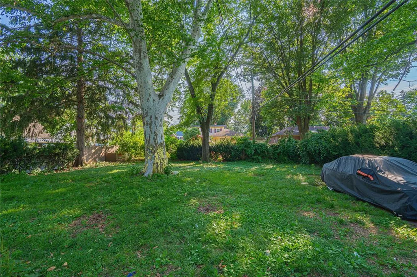
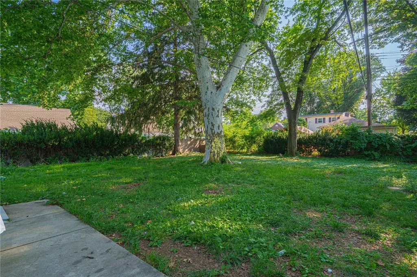
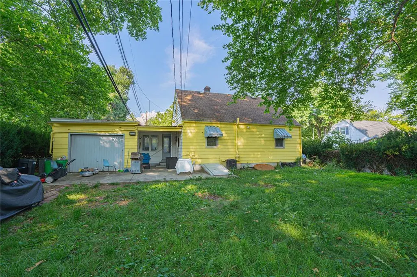
Single Cape Cod located in the desirable West End of Allentown, featuring 3/4 bedrooms, 2.5 baths, and an attached 1-car garage with double doors. It offers a bright living area, kitchen, dining room, and comfortable bedrooms. The primary suite includes a private full bath, while the additional bedrooms provide plenty of space for family, guests, or a home office. Enjoy the convenience of a half bath on the lower level, a partially finished walk-out basement with a bar, family room, and an office or playroom perfect for relaxing or entertaining. Conveniently located near parks, shopping, dining, and major routes. Endless potential for buyers looking to add their own personal touches.
| Elementary School | Middle School | High School |
|---|---|---|
| Muhlenberg Elementary School Elementary School | Trexler Middle School Middle School | William Allen High School High School |
| Price History | |
|---|---|
| 7/1/2026 | Listed $360,000 |
General Features
| Sewer | Public Sewer |
|---|---|
| Heating | Forced Air,Gas |
| Cooling | Central Air |
| Possession | Close Plus 45 to 90 Days,Negotiable |
| Roof | Asphalt,Fiberglass |
| Appliances | Electric Oven,Gas Water Heater,Microwave,Refrigerator |
| Zoning | R-L-Low Density Residenti |
| Garage Spaces | 1 |
| Patio/Porch Features | Patio |
| Architectural Style | Cape Cod |
| Construction Materials | Aluminum Siding,Brick |
| Year Built | 1951 |
| View | City Lights |
| Levels | One and One Half |
| Property Subtype | Detached |
| Community Features | Sidewalks |
| County | Lehigh |
| Property Type | Residential |
| Attached Garage | true |
| Subdivision Name | West Gate |
| Garage Y/N | true |
| Total Rooms | 8 |
| Full Baths | 2 |
| Status | Active |
| Directions | From N Cedar Crest Blvd turn left onto W Livingston St, turn right onto N 29th St, property is on the right. |
| ModificationTimestamp | 2026-07-01T21:44:00.920-00:00 |
| High School | William Allen High School |
| City | Allentown City |
| Senior Community Y/N | false |
| High School District | Allentown |
| MLS Area | Allentown-West |
| Lot Size Units | Square Feet |
| Lot Size Square Feet | 8925 |
| Elementary School | Muhlenberg Elementary School |
| Tax Annual Amount | 5410.7 |
| Middle/Junior High School | Trexler Middle School |
| Standard Status | Active |
| Occupancy Type | Owner |
| Middle/Junior School District | Allentown |
| Elementary School District | Allentown |
| Tax Assessed Value | 154500 |
| Ownership Type | Fee Simple |
| Property Sub Type Additional | Detached |
| PostalCity | Allentown City |
Interior Features
| Interior Amenities | Wet Bar,Breakfast Area,Dining Area,Separate/Formal Dining Room,Eat-in Kitchen,Home Office |
|---|---|
| Basement | Exterior Entry,Full,Partially Finished,Walk-Out Access,Rec/Family Area |
| Flooring | Hardwood,Laminate,Resilient,Tile |
| Water Heater | Gas |
| Fireplace Features | Lower Level |
| Total Stories | 1 |
| Basement (Y/N) | true |
| Air Conditioning Y/N | true |
| Heating Y/N | true |
| Fireplace Y/N | true |
| Above Grade Finished Area | 1143 |
| Half Baths | 1 |
| Laundry Features | Washer Hookup,Dryer Hookup,Lower Level |
| Total Bedrooms | 3 |
| Below Grade Finished Area | 450 |
| Room Type | Den,Office |
| LivingAreaSource | Assessor |
| Total Baths | 3 |
Exterior Features
| Exterior Amenities | Breezeway,Fence,Patio |
|---|---|
| Fencing | Yard Fenced |
| Parking Features | Attached,Garage,Off Street,On Street |
| Lot Features | Not In Subdivision |
| Water Source | Public |
| Lot Size Area | 8925 |
| Lot Dimensions | 70 X 127.5 |
| Lot Size Acres | 0.205 |
| Lot Size Source | Public Records |
Amenities
- Foreclosure
- Views
- Short Sale
- New Construction
- Adult 55+
- Lease To Own
- No HOA Fees
- Furnished
- Primary On Main
- Air Conditioning
- Seller Finance
- Green
- Fixer Upper
- Horse
- Golf
- Fireplace
- Deck
- Garage
- Basement
- Pool
Property vs Single Family Average in 18104
Price
Taxes
Year Built
 The data relating to real estate for sale on this web site comes in part from the Internet Data Exchange of the Greater Lehigh Valley REALTORS®. Real Estate listings held by brokerage firms (licensees) other than #firm are marked with the IDX logo and detailed information about them includes the name of the listing brokers.
The information being provided is for consumers personal, non-commercial use and may not be used for any purpose other than to identify prospective properties consumers
The data relating to real estate for sale on this web site comes in part from the Internet Data Exchange of the Greater Lehigh Valley REALTORS®. Real Estate listings held by brokerage firms (licensees) other than #firm are marked with the IDX logo and detailed information about them includes the name of the listing brokers.
The information being provided is for consumers personal, non-commercial use and may not be used for any purpose other than to identify prospective properties consumers
