

Address
1712 Stonesthrow Road, Upper Saucon Twp, PA
Price
$ 439,000
Property Attributes
- MLS#784398
- TypeSingle Family
- Listing Status Active
- CountyLehigh
- CityUpper Saucon Twp
- AreaUpper Saucon
- NeighborhoodNot in Development
- Zip18015
- Style
- Year Built1950
- Taxes$ 4909
- Price$ 439,000
- Bedrooms4
- Full Bathrooms1
- Half Bathrooms0
- Sqr Footage1586
- Lot Size2.37 Acres
Data Source:
Greater Lehigh Valley MLS (GLVMLS)
Property Description
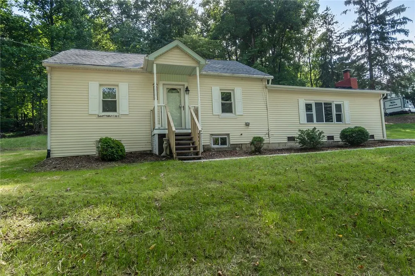
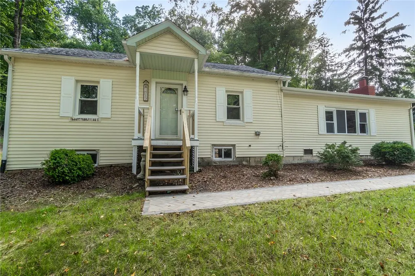
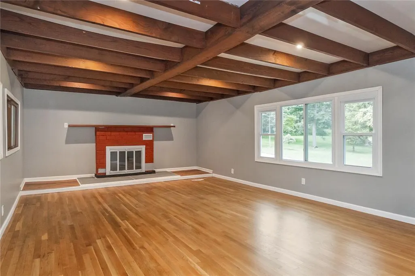
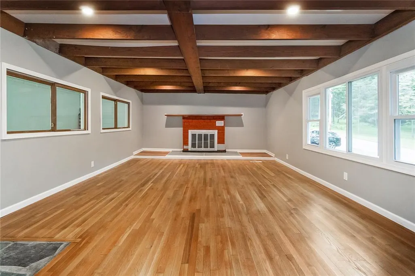
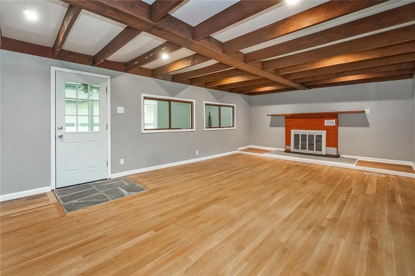
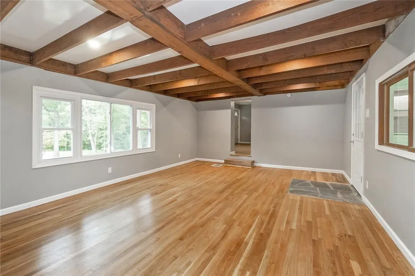
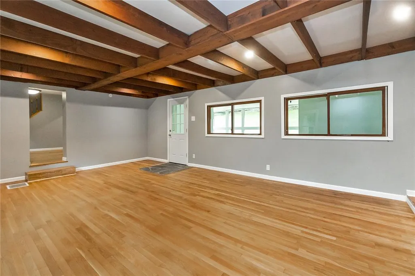
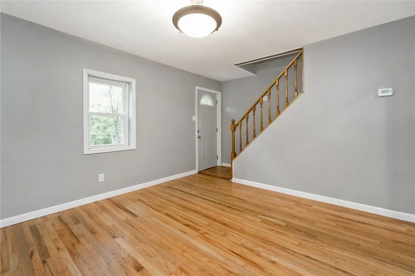
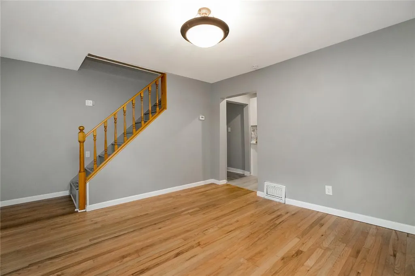
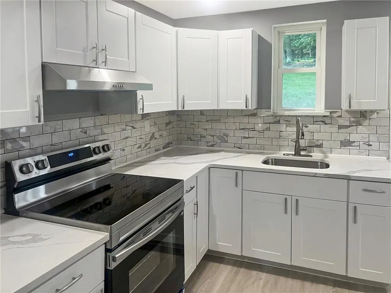
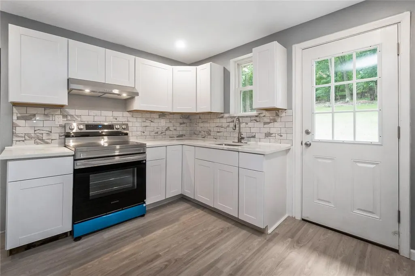
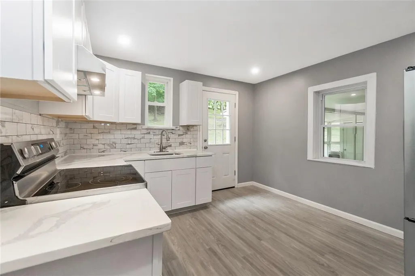
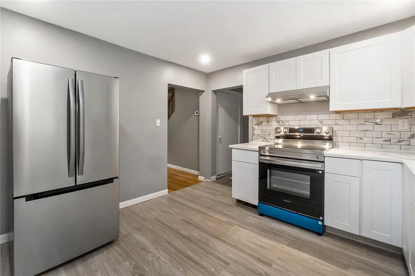
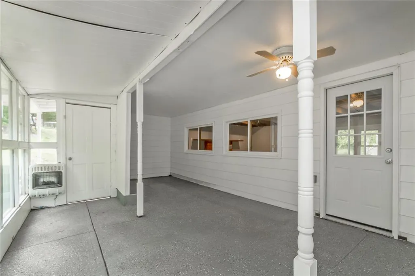
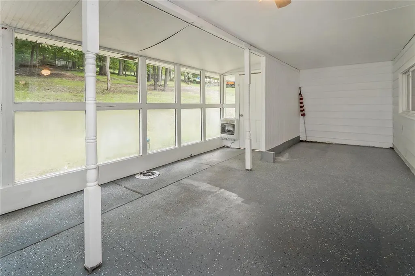
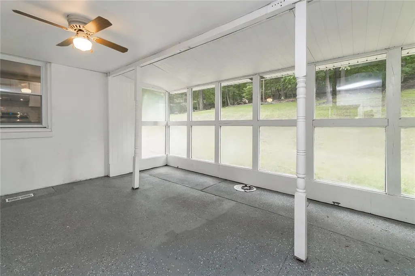
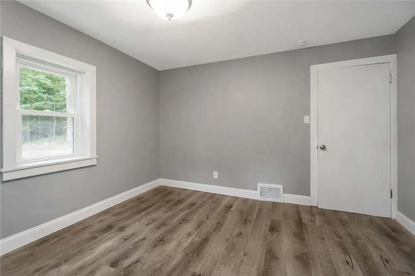
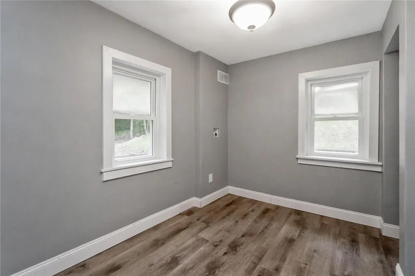
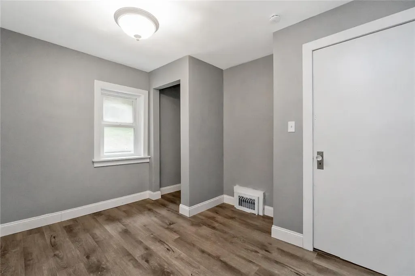
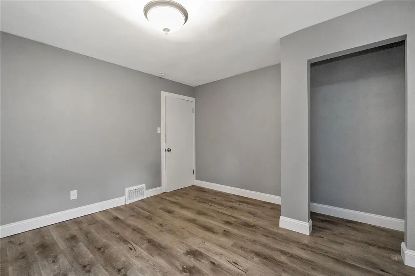
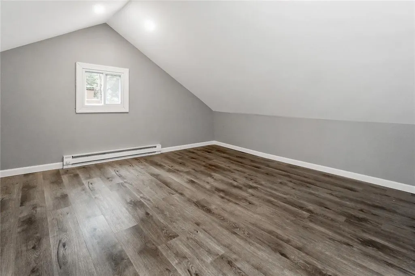
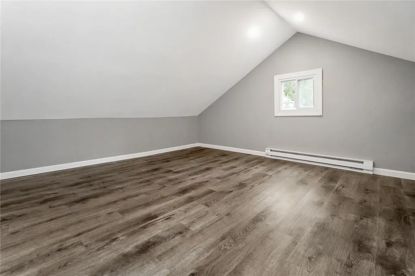
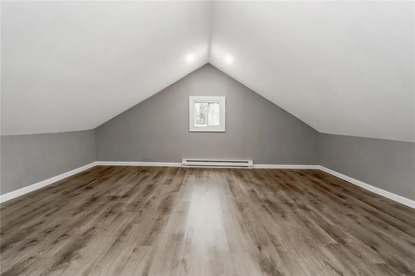
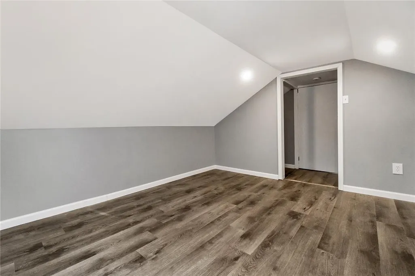
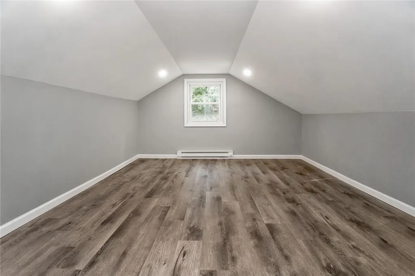
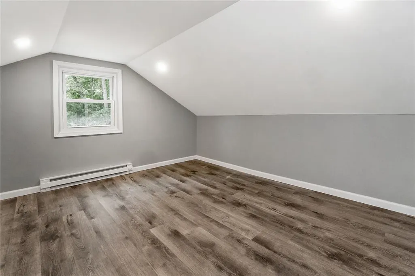
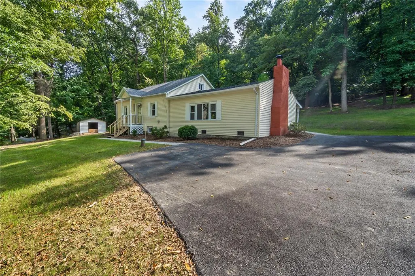
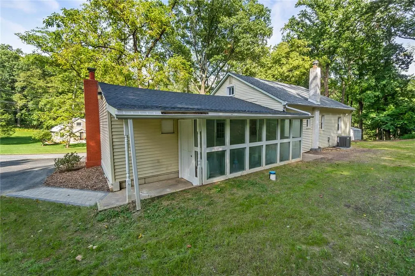
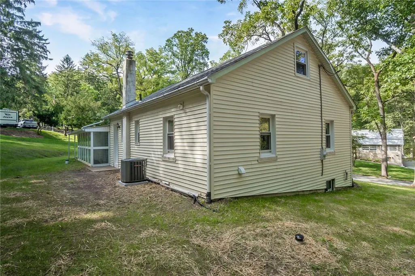
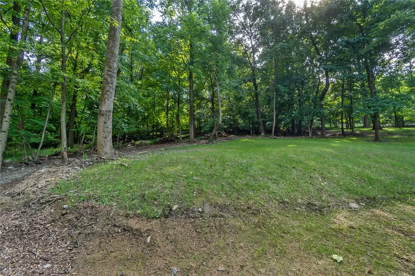
*** Welcome to this charming 4-bedroom Cape Cod, beautifully situated on 2.3 tree-lined acres in desirable Upper Saucon Township *** Step inside and you’ll immediately appreciate the comfortable layout and the many recent improvements throughout *** The brand-new white kitchen is fresh and inviting, featuring beautiful granite countertops, new appliances and plenty of space for everyday living *** The huge living room is truly the heart of the home, highlighted by a handsome brick wood-burning fireplace, wood-beamed ceiling and beautifully refinished hardwood flooring—a wonderful space to gather with family and friends or simply be cozy & relax *** With four bedrooms, this classic Cape Cod offers plenty of flexibility, while the three-season room provides another comfortable spot to enjoy the peaceful surroundings and views of the expansive property *** Outside, the beautiful views of rolling lawn create a peaceful, private setting with room to enjoy the outdoors and that sought-after country atmosphere—without sacrificing convenience near major routes, shopping & restaurants *** Many of the major improvements have already been completed, including a new roof, new driveway, new windows, new appliances and new water heater, just to name a few *** Central air adds year-round comfort *** Laundry is currently located in the lower level (new washer & dryer included) with an additional first-floor hookup already available for those who prefer the convenience of main-level laundry *** Peaceful surroundings, generous living space, extensive updates and a convenient Upper Saucon Township location—this is a wonderful place to call home!
| Price History | |
|---|---|
| 9/12/2026 | Listed $439,000 |
General Features
| Sewer | Septic Tank |
|---|---|
| Heating | Baseboard,Forced Air,Oil |
| Cooling | Central Air |
| Possession | Negotiable |
| Roof | Asphalt,Fiberglass |
| Appliances | Electric Dryer,Electric Oven,Electric Range,Oil Water Heater,Refrigerator,Washer |
| Zoning | Smc - South Mountain Cons |
| Patio/Porch Features | Covered,Enclosed,Patio,Porch |
| Architectural Style | Cape Cod |
| Construction Materials | Aluminum Siding,Vinyl Siding,Wood Siding |
| Year Built | 1950 |
| Electric | 200+ Amp Service,Circuit Breakers |
| Levels | One and One Half |
| Property Subtype | Detached |
| County | Lehigh |
| Property Type | Residential |
| Subdivision Name | Not in Development |
| Garage Y/N | false |
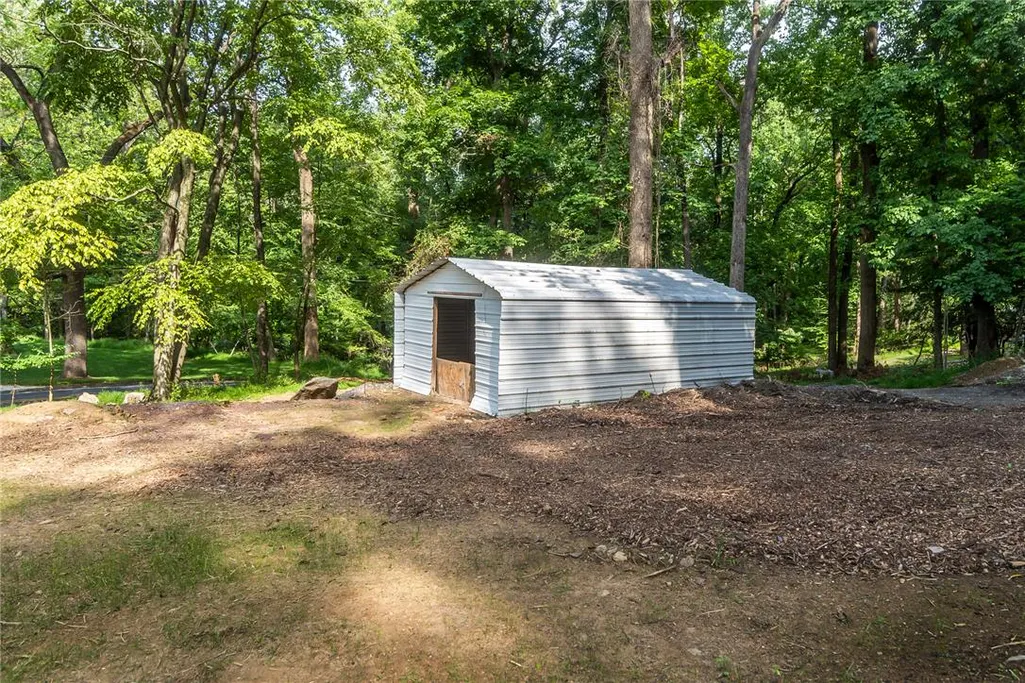
| Other Structures | Shed(s) |
| Total Rooms | 8 |
| Full Baths | 1 |
| Status | Active |
| Directions | Route 378 South - Right onto Black River Road - Left on Old Philadelphia Pike - Right on Stonesthrow Road - Continue left on Stonesthrow at bend in the road - Property on the Left |
| ModificationTimestamp | 2026-09-12T03:42:01.043-00:00 |
| City | Upper Saucon Twp |
| Senior Community Y/N | false |
| High School District | Southern Lehigh |
| MLS Area | Upper Saucon |
| Lot Size Units | Square Feet |
| Lot Size Square Feet | 103237 |
| Year Built Details | Unknown |
| Tax Annual Amount | 4909.89 |
| Property Condition | Unknown |
| Standard Status | Active |
| Middle/Junior School District | Southern Lehigh |
| Elementary School District | Southern Lehigh |
| Tax Assessed Value | 212200 |
| Ownership Type | Fee Simple |
| Property Sub Type Additional | Detached |
| PostalCity | Upper Saucon Twp |
Interior Features
| Interior Amenities | Cathedral Ceiling(s),Dining Area,Separate/Formal Dining Room,Eat-in Kitchen,High Ceilings,Vaulted Ceiling(s) |
|---|---|
| Basement | Partial |
| Flooring | Hardwood,Luxury Vinyl,Luxury VinylPlank |
| Water Heater | Oil |
| Fireplace Features | Living Room |
| Total Stories | 1 |
| Basement (Y/N) | true |
| Air Conditioning Y/N | true |
| Heating Y/N | true |
| Window Features | Replacement Windows,Screens |
| Fireplace Y/N | true |
| Above Grade Finished Area | 1586 |
| Laundry Features | Washer Hookup,Dryer Hookup,ElectricDryer Hookup,Main Level,Lower Level |
| Total Bedrooms | 4 |
| Room Type | Sunroom,Three Season |
| LivingAreaSource | Assessor |
| Total Baths | 1 |
Exterior Features
| Exterior Amenities | Porch,Patio,Shed |
|---|---|
| Vegetation | Partially Wooded |
| Parking Features | No Garage |
| Lot Features | Sloped |
| Water Source | Well |
| Lot Size Area | 103237 |
| Lot Dimensions | 223 X 430 |
| Lot Size Acres | 2.37 |
| Road Surface Type | Paved |
| Lot Size Source | Public Records |
| Road Frontage Type | Public Road |
Amenities
- Foreclosure
- Views
- Short Sale
- New Construction
- Adult 55+
- Lease To Own
- No HOA Fees
- Furnished
- Primary On Main
- Air Conditioning
- Seller Finance
- Green
- Fixer Upper
- Horse
- Golf
- Fireplace
- Deck
- Garage
- Basement
- Pool
Property vs Single Family Average in 18015
Price
Taxes
Year Built
In The Neighborhood
Just Listed
North Whitehall Twp
$ 459,900
- Type
- Single Family
- Size
- 3,572 SqFt
- Rooms
- 3 Beds + 2.5 Baths
 The data relating to real estate for sale on this web site comes in part from the Internet Data Exchange of the Greater Lehigh Valley REALTORS®. Real Estate listings held by brokerage firms (licensees) other than #firm are marked with the IDX logo and detailed information about them includes the name of the listing brokers.
The information being provided is for consumers personal, non-commercial use and may not be used for any purpose other than to identify prospective properties consumers
The data relating to real estate for sale on this web site comes in part from the Internet Data Exchange of the Greater Lehigh Valley REALTORS®. Real Estate listings held by brokerage firms (licensees) other than #firm are marked with the IDX logo and detailed information about them includes the name of the listing brokers.
The information being provided is for consumers personal, non-commercial use and may not be used for any purpose other than to identify prospective properties consumers
