
Eco Friendly

Address
3303 Barklay Road, Whitehall Twp, PA
Price
$ 449,000
Property Attributes
- MLS#784325
- TypeSingle Family
- Listing Status Active
- CountyLehigh
- CityWhitehall Twp
- AreaWhitehall
- NeighborhoodSuburban Acres
- Zip18052
- Style
- Year Built1968
- Taxes$ 6939
- Price$ 449,000
- Bedrooms4
- Full Bathrooms2
- Half Bathrooms1
- Sqr Footage2610
- Lot Size0.23 Acres
Data Source:
Greater Lehigh Valley MLS (GLVMLS)
Property Description
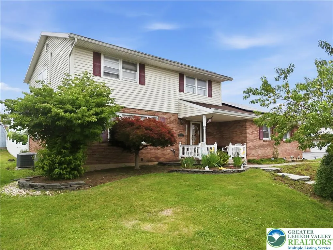
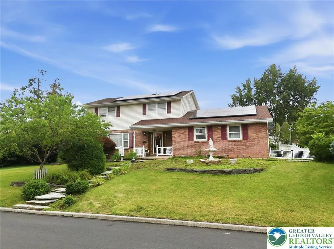
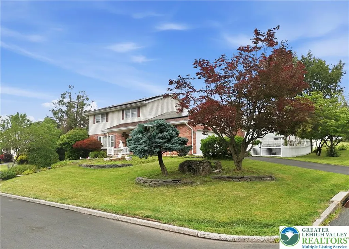
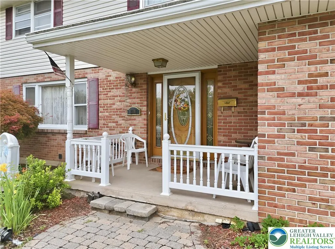
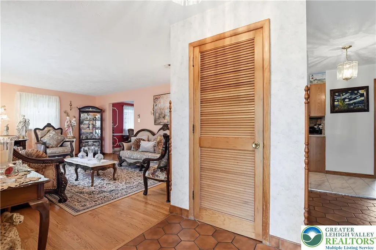
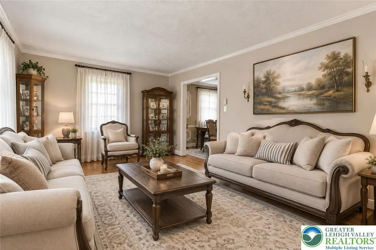
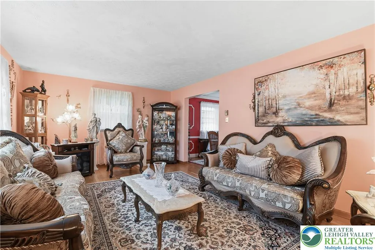
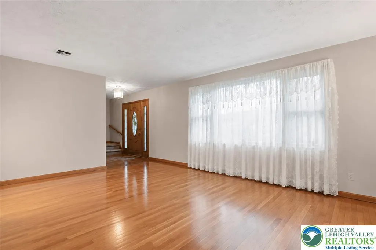
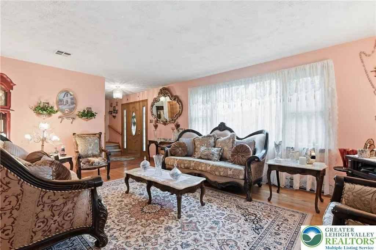
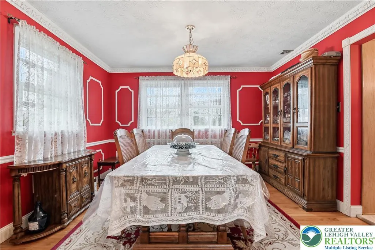
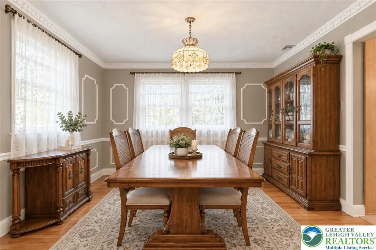
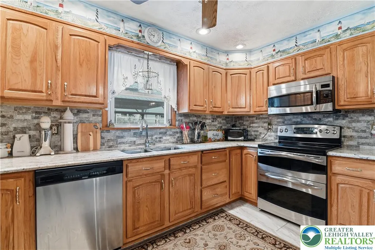
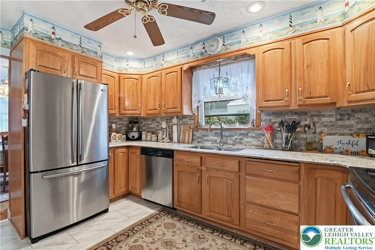
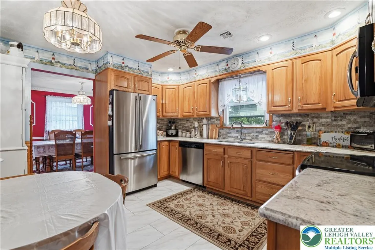
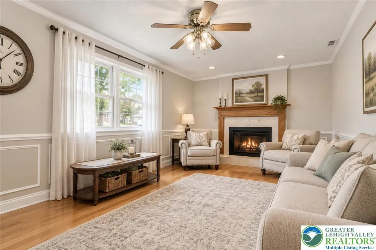
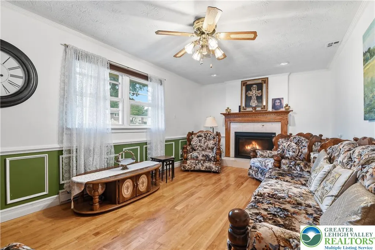
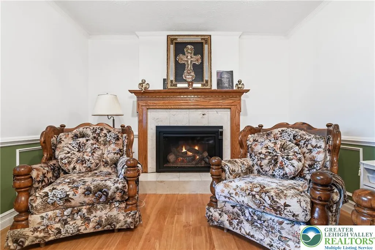
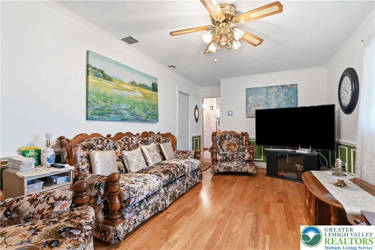
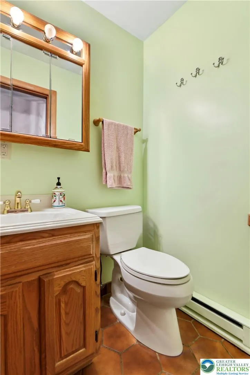
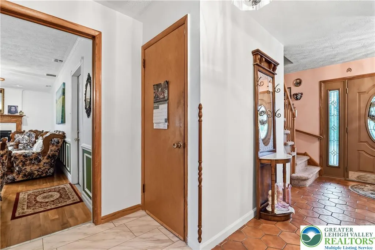
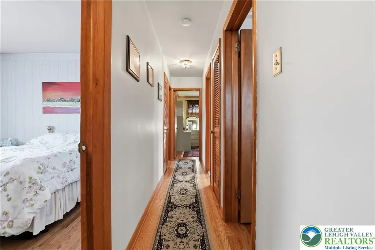
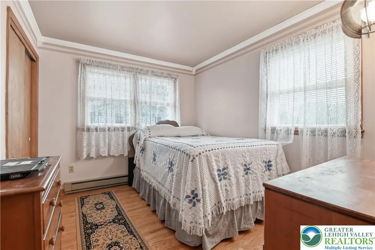
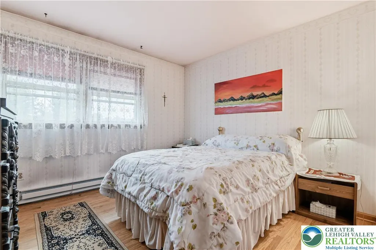
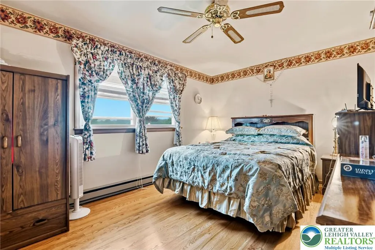
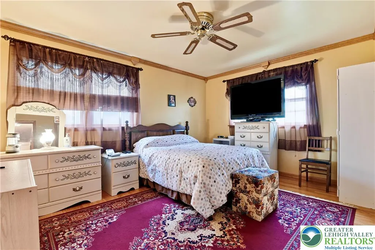
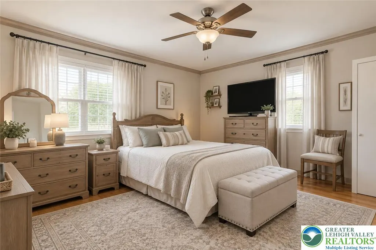
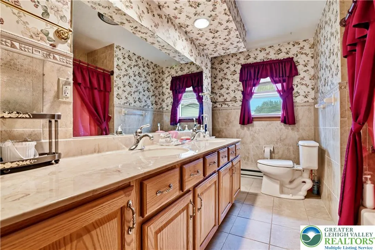
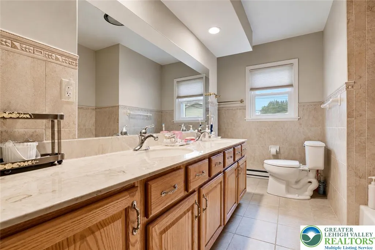
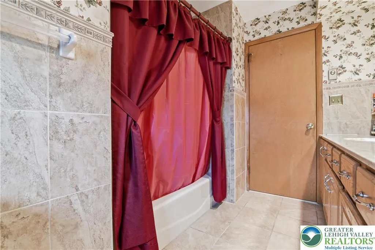
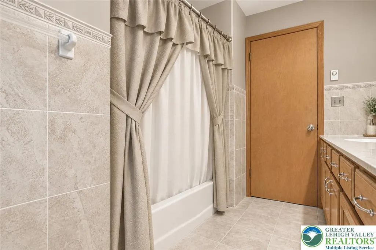
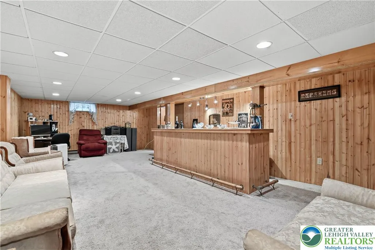
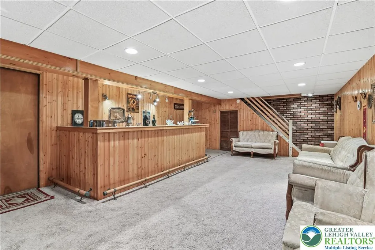
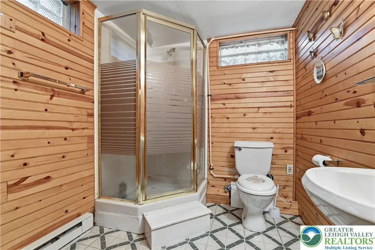
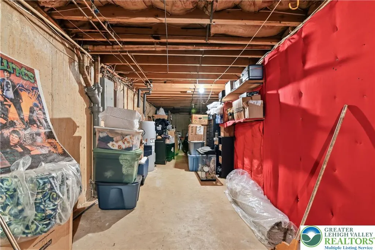
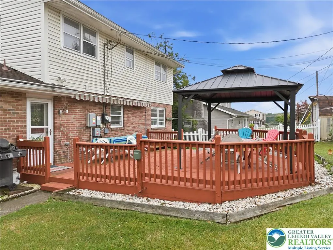
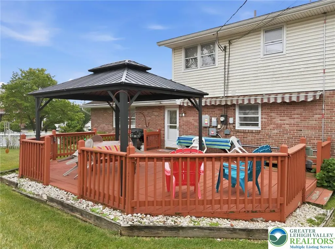
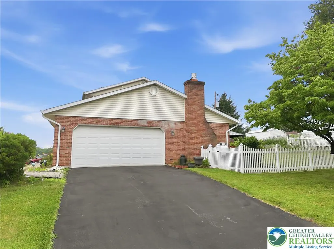
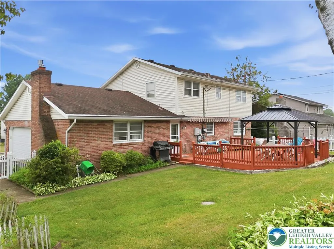
Charming brick Colonial nestled on a spacious corner lot in desirable Whitehall Township. From the moment you arrive, you'll appreciate the inviting curb appeal and the peaceful neighborhood setting this home provides. Inside, you'll find a warm and welcoming layout featuring four bedrooms, 2.5 baths, and beautiful hardwood floors throughout. The heart of the home is the well-appointed kitchen, complete with granite countertops, a charming backsplash, and stainless-steel appliances. Just off the kitchen, the large family room invites you to unwind by the wood-burning fireplace, enhanced with a gas insert. The main-level laundry adds ease to your daily routine, while the home's thoughtful layout provides convenient access to the backyard. Enjoy an expansive deck and gazebo, creating the perfect setting for morning coffee, or cozy fall evenings with family and friends. Fenced-in yard offering room to relax, garden, and enjoy nature. A dedicated garden area and established fruit trees including fig and peach trees add a special touch to the property. Downstairs, the full finished basement expands your living and entertaining options with a bar, full bath, and plenty of additional storage space. Additional highlights include a two-car garage, shed, and solar panels. Average utility costs with solar and electric are roughly $200 a month!! Conveniently located near MacArthur Road, the Lehigh Valley Mall, local shopping and dining, and easy access to Route 22. Ask about the 1 Year Home Warranty being included, schedule a tour today!
| High School |
|---|
| Whitehall High School High School |
| Price History | |
|---|---|
| 9/10/2026 | Listed $449,000 |
General Features
| Sewer | Public Sewer |
|---|---|
| Heating | Baseboard,Electric,Propane |
| Cooling | Central Air,Ceiling Fan(s) |
| Possession | Close Plus 30 to 45 Days,Negotiable |
| Roof | Asphalt,Fiberglass |
| Appliances | Dryer,Dishwasher,Electric Oven,Electric Range,Electric Water Heater,Microwave,Refrigerator,Washer |
| Zoning | R-4-Medium Density Reside |
| Garage Spaces | 2 |
| Patio/Porch Features | Deck |
| Architectural Style | Colonial |
| Construction Materials | Brick,Vinyl Siding |
| Year Built | 1968 |
| Electric | Photovoltaics Third-Party Owned |
| Property Subtype | Detached |
| County | Lehigh |
| Property Type | Residential |
| Attached Garage | true |
| Subdivision Name | Suburban Acres |
| Garage Y/N | true |
| Green Energy Generation | Solar |
| Other Structures | Shed(s) |
| Total Rooms | 10 |
| Full Baths | 2 |
| Status | Active |
| Directions | North on MacArther, right on Lehigh St, right on S Third St, right on Barklay Rd. Corner house at end of S Third St and Barklay Rd. |
| ModificationTimestamp | 2026-09-14T19:56:01.367-00:00 |
| High School | Whitehall High School |
| City | Whitehall Twp |
| Senior Community Y/N | false |
| High School District | Whitehall-Coplay |
| MLS Area | Whitehall |
| Lot Size Units | Square Feet |
| Lot Size Square Feet | 10001 |
| Tax Annual Amount | 6939.54 |
| Standard Status | Active |
| Middle/Junior School District | Whitehall-Coplay |
| Elementary School District | Whitehall-Coplay |
| Tax Assessed Value | 222300 |
| Ownership Type | Fee Simple |
| Property Sub Type Additional | Detached |
| PostalCity | Whitehall Twp |
Interior Features
| Interior Amenities | Dining Area,Separate/Formal Dining Room,Eat-in Kitchen,Game Room,Family Room Main Level |
|---|---|
| Basement | Full,Finished |
| Flooring | Carpet,Ceramic Tile,Hardwood |
| Water Heater | Electric |
| Fireplace Features | Insert,Family Room,Gas Log,Wood Burning |
| Basement (Y/N) | true |
| Air Conditioning Y/N | true |
| Heating Y/N | true |
| Fireplace Y/N | true |
| Above Grade Finished Area | 2050 |
| Half Baths | 1 |
| Laundry Features | Main Level |
| Total Bedrooms | 4 |
| Below Grade Finished Area | 560 |
| LivingAreaSource | Assessor |
| Total Baths | 3 |
Exterior Features
| Exterior Amenities | Awning(s),Deck,Fence,Shed,Propane Tank - Leased |
|---|---|
| Vegetation | Fruit Trees |
| Fencing | Yard Fenced |
| Parking Features | Attached,Built In,Driveway,Garage,Garage Door Opener |
| Lot Features | Corner Lot |
| Water Source | Public |
| Lot Size Area | 10001 |
| Lot Size Acres | 0.23 |
| Road Surface Type | Paved |
Amenities
- Foreclosure
- Views
- Short Sale
- New Construction
- Adult 55+
- Lease To Own
- No HOA Fees
- Furnished
- Primary On Main
- Air Conditioning
- Seller Finance
- Green
- Fixer Upper
- Horse
- Golf
- Fireplace
- Deck
- Garage
- Basement
- Pool
Property vs Single Family Average in 18052
Price
Taxes
Year Built
 The data relating to real estate for sale on this web site comes in part from the Internet Data Exchange of the Greater Lehigh Valley REALTORS®. Real Estate listings held by brokerage firms (licensees) other than #firm are marked with the IDX logo and detailed information about them includes the name of the listing brokers.
The information being provided is for consumers personal, non-commercial use and may not be used for any purpose other than to identify prospective properties consumers
The data relating to real estate for sale on this web site comes in part from the Internet Data Exchange of the Greater Lehigh Valley REALTORS®. Real Estate listings held by brokerage firms (licensees) other than #firm are marked with the IDX logo and detailed information about them includes the name of the listing brokers.
The information being provided is for consumers personal, non-commercial use and may not be used for any purpose other than to identify prospective properties consumers
