
Address
329 Pike Street, Easton, PA
Price
$ 399,900
Property Attributes
- MLS#783630
- TypeSingle Family
- Listing Status Pending
- CountyNorthampton
- CityEaston
- AreaPalmer
- NeighborhoodWoodridge Falls
- Zip18045
- Style
- Year Built1992
- Taxes$ 5652
- Price$ 399,900
- Bedrooms3
- Full Bathrooms2
- Half Bathrooms1
- Sqr Footage1710
- Lot Size0.293 Acres
Data Source:
Greater Lehigh Valley MLS (GLVMLS)
Property Description
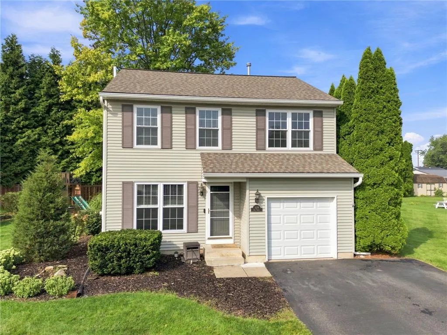
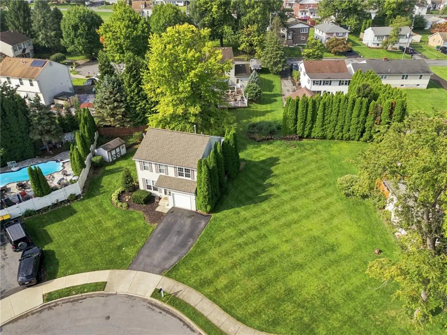
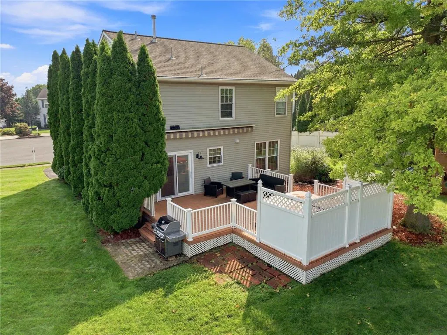
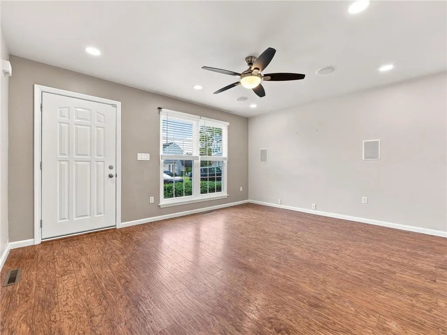
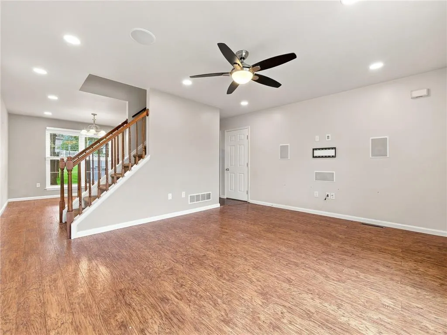
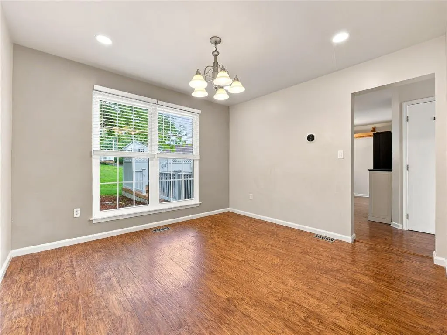
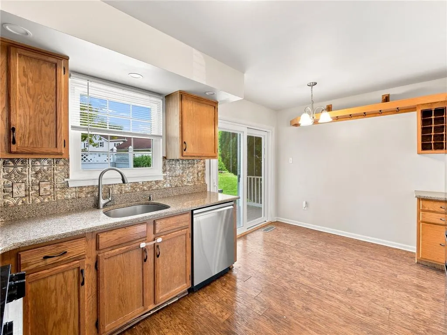
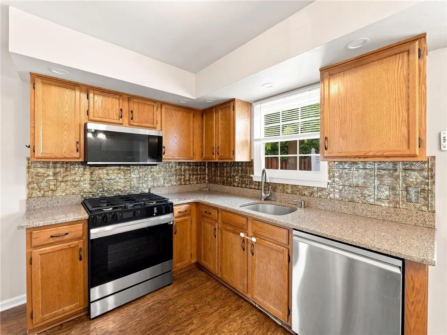
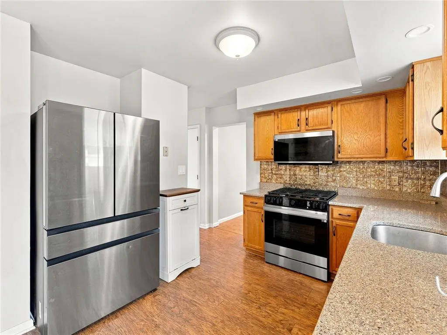
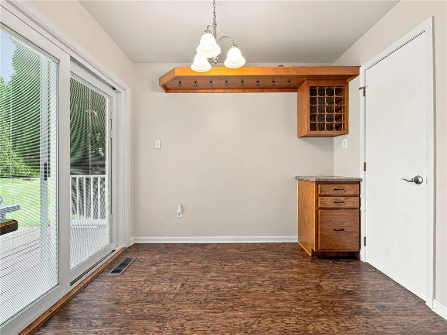
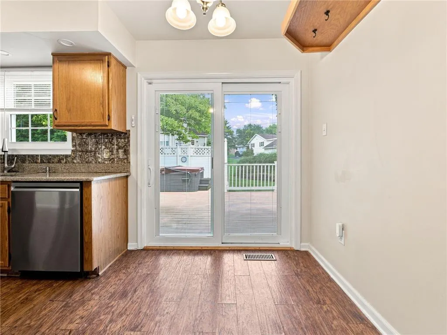
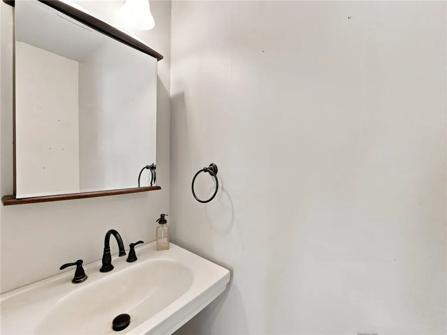
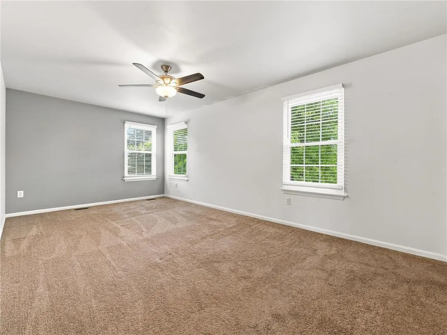
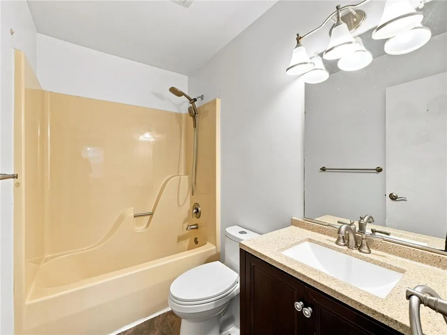
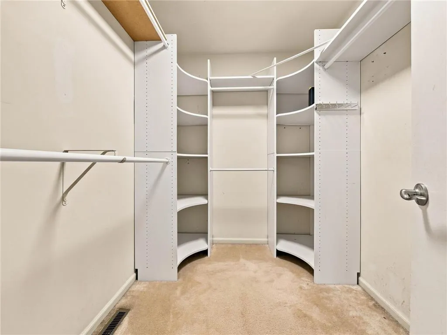
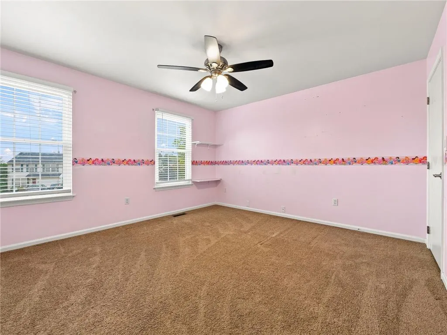
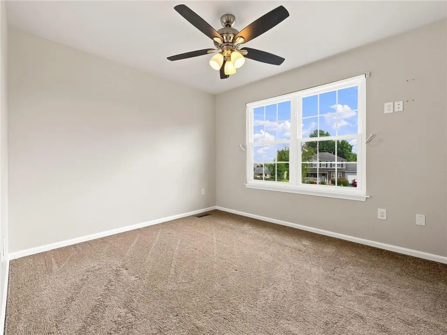
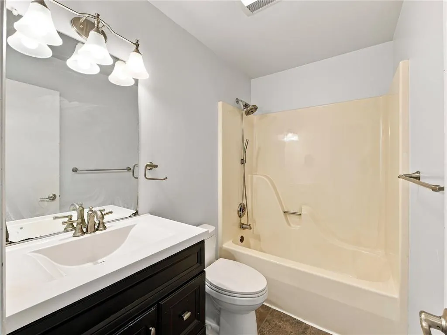
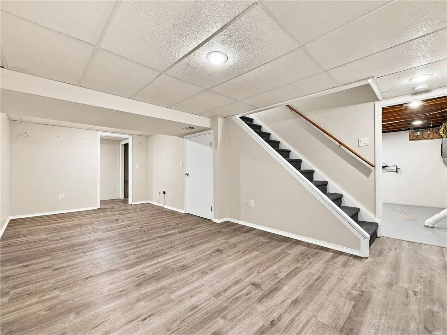
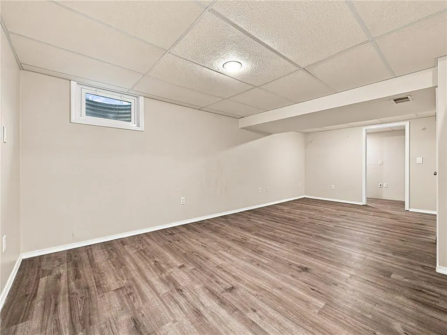
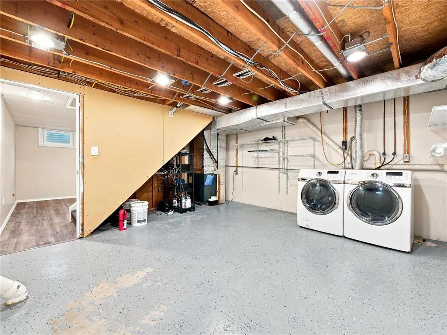
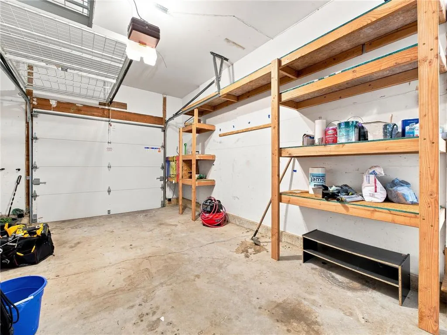
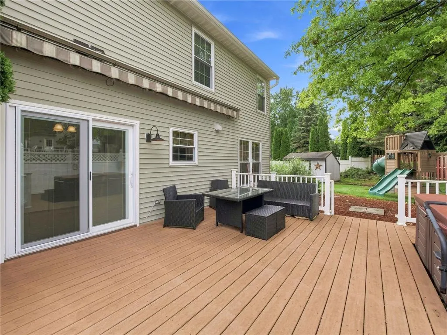
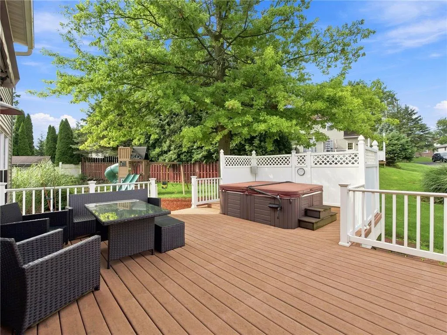
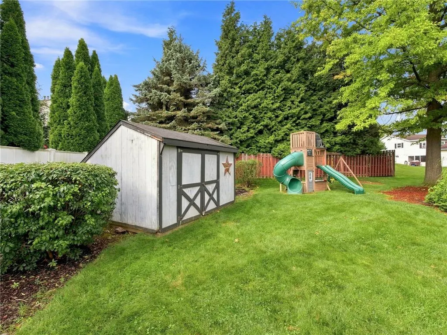
Classic colonial architectural design highlights this two-story home featuring an attached single-car garage. This detached residence offers three bedrooms, two full bathrooms, and one half bathroom across over 1,700 square feet of living area including the finished basement. Inside, the kitchen features warm oak cabinetry, solid surface countertops, a tile backsplash, and stainless steel appliances including a gas cooktop, microwave, refrigerator, and dishwasher. Luxury vinyl plank flooring extends throughout the main living space. Sliding glass doors open from the casual dining area, which also features a built-in bar. The bedrooms are finished with neutral carpeting and equipped with ceiling fans. The primary bedroom has it's own bathroom along with a walk-in closet that includes built-in shelving systems. The hall full bathroom is configured with a tub and shower combination. The lower level includes a finished family room with luxury vinyl flooring. Adjacent to this space is a laundry / storage room includes the washer & dryer. The attached garage includes concrete floors and an electric garage door opener. Outdoor living is centered on the elevated composite deck with white railings and awning, which overlooks a fenced yard. The property also features a hot tub, a patio, a utility shed, and sidewalks winding through the neighborhood. Please contact us today to schedule your private tour.
| Elementary School | Middle School | High School |
|---|---|---|
| Palmer Elementary Elementary School | Easton Area Middle Middle School | Easton Area High High School |
| Price History | |
|---|---|
| 8/31/2026 | Listed $399,900 |
General Features
| Sewer | Public Sewer |
|---|---|
| Heating | Forced Air,Gas |
| Cooling | Central Air,Ceiling Fan(s) |
| Possession | Immediately,Negotiable |
| Roof | Asphalt,Fiberglass |
| Appliances | Dishwasher,Electric Dryer,Gas Oven,Gas Range,Gas Water Heater,Microwave,Refrigerator,Washer |
| Zoning | 24HDR |
| Garage Spaces | 1 |
| Patio/Porch Features | Deck |
| Architectural Style | Colonial |
| Construction Materials | Vinyl Siding |
| Year Built | 1992 |
| Electric | 100 Amp Service,Circuit Breakers |
| Stories Count | 2 |
| Property Subtype | Detached |
| Community Features | Sidewalks |
| County | Northampton |
| Property Type | Residential |
| Subdivision Name | Woodridge Falls |
| Garage Y/N | true |
| Total Rooms | 6 |
| Full Baths | 2 |
| Status | Pending |
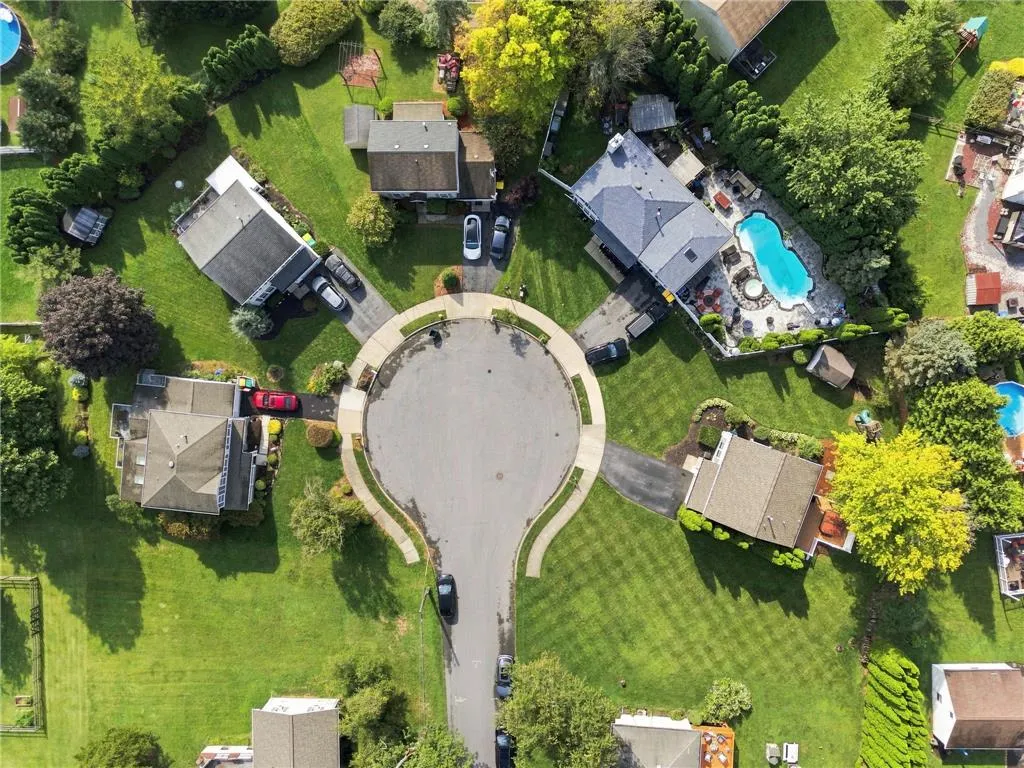
| Directions | Rt 33 to East on Freemansburg Ave to Right on Grandview Drive, Right on Pike, Home on the right in Cul de sac |
| ModificationTimestamp | 2026-09-07T01:12:28.297-00:00 |
| High School | Easton Area High |
| City | Easton |
| Senior Community Y/N | false |
| High School District | Easton |
| MLS Area | Palmer |
| Lot Size Units | Square Feet |
| Lot Size Square Feet | 12764 |
| Elementary School | Palmer Elementary |
| Tax Annual Amount | 5652.46 |
| Middle/Junior High School | Easton Area Middle |
| Virtual Tour | https://media.aaaerialimaging.com/sites/rdvongxz/unbranded |
| Standard Status | Pending |
| Occupancy Type | Vacant |
| Middle/Junior School District | Easton |
| Elementary School District | Easton |
| Tax Assessed Value | 59600 |
| Ownership Type | Fee Simple |
| Property Sub Type Additional | Detached |
| PostalCity | Easton |
Interior Features
| Interior Amenities | Dining Area,Separate/Formal Dining Room,Eat-in Kitchen |
|---|---|
| Basement | Partially Finished |
| Flooring | Carpet,Luxury Vinyl,Luxury VinylPlank,Tile |
| Water Heater | Gas |
| Total Stories | 2 |
| Basement (Y/N) | true |
| Air Conditioning Y/N | true |
| Heating Y/N | true |
| Above Grade Finished Area | 1376 |
| Half Baths | 1 |
| Laundry Features | Electric Dryer Hookup |
| Total Bedrooms | 3 |
| Below Grade Finished Area | 334 |
| LivingAreaSource | Measured |
| Total Baths | 3 |
Exterior Features
| Exterior Amenities | Deck |
|---|---|
| Parking Features | Built In,Garage,Off Street,On Street |
| Lot Features | Flat |
| Water Source | Public |
| Lot Size Area | 12764 |
| Lot Size Acres | 0.293 |
| Lot Size Source | Other |
Amenities
- Foreclosure
- Views
- Short Sale
- New Construction
- Adult 55+
- Lease To Own
- No HOA Fees
- Furnished
- Primary On Main
- Air Conditioning
- Seller Finance
- Green
- Fixer Upper
- Horse
- Golf
- Fireplace
- Deck
- Garage
- Basement
- Pool
Property vs Single Family Average in 18045
Price
Taxes
Year Built
 The data relating to real estate for sale on this web site comes in part from the Internet Data Exchange of the Greater Lehigh Valley REALTORS®. Real Estate listings held by brokerage firms (licensees) other than #firm are marked with the IDX logo and detailed information about them includes the name of the listing brokers.
The information being provided is for consumers personal, non-commercial use and may not be used for any purpose other than to identify prospective properties consumers
The data relating to real estate for sale on this web site comes in part from the Internet Data Exchange of the Greater Lehigh Valley REALTORS®. Real Estate listings held by brokerage firms (licensees) other than #firm are marked with the IDX logo and detailed information about them includes the name of the listing brokers.
The information being provided is for consumers personal, non-commercial use and may not be used for any purpose other than to identify prospective properties consumers
