
Address
4631 Pine Drive, Lower Nazareth Twp, PA
Price
$ 400,000
Property Attributes
- MLS#783210
- TypeSingle Family
- Listing Status Pending
- CountyNorthampton
- CityLower Nazareth Twp
- AreaLower Nazareth
- NeighborhoodHillside Acres
- Zip18064
- Style
- Year Built1979
- Taxes$ 4826
- Price$ 400,000
- Bedrooms4
- Full Bathrooms1
- Half Bathrooms1
- Sqr Footage1655
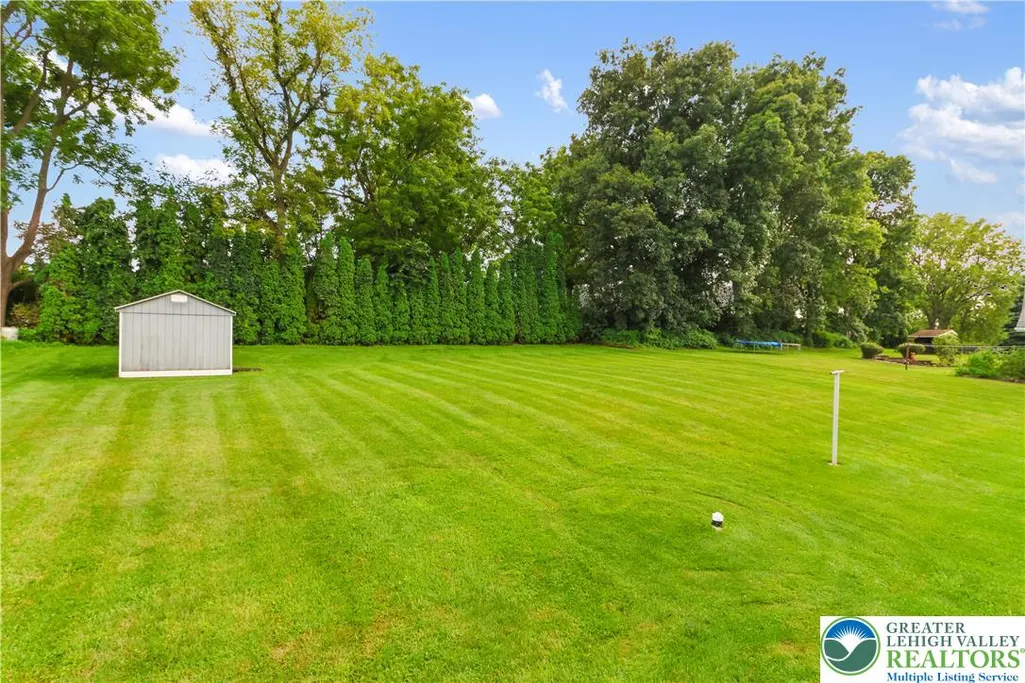
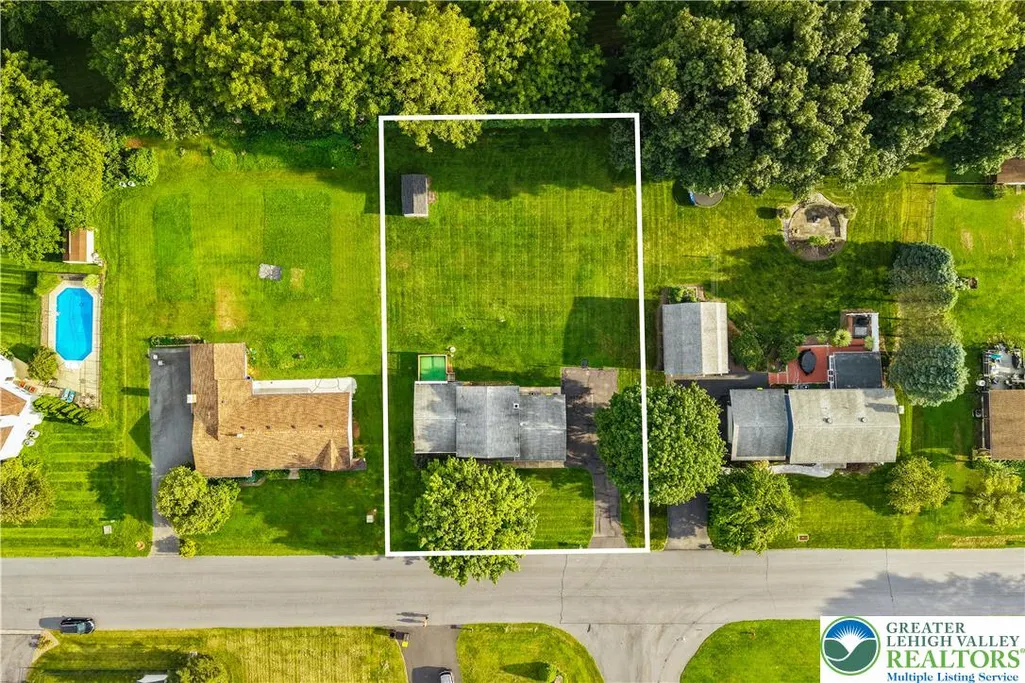
- Lot Size0.49 Acres
Data Source:
Greater Lehigh Valley MLS (GLVMLS)
Property Description
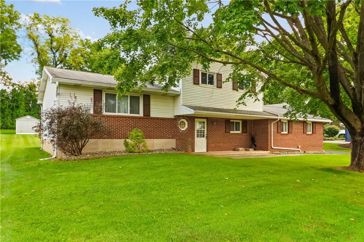
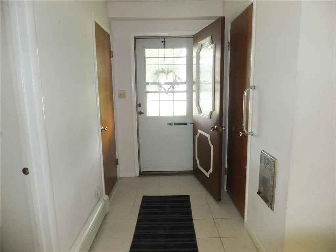
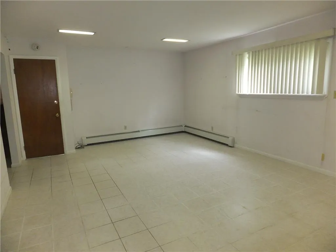
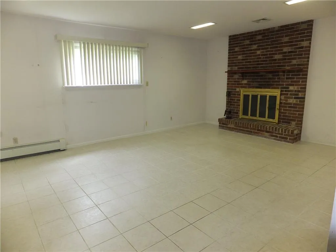
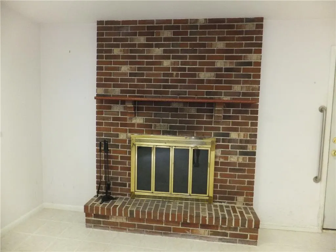
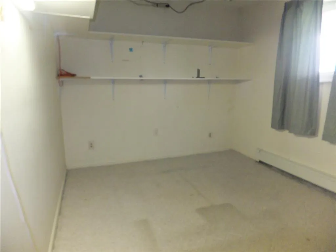
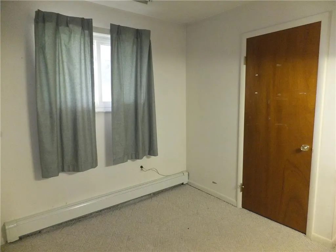
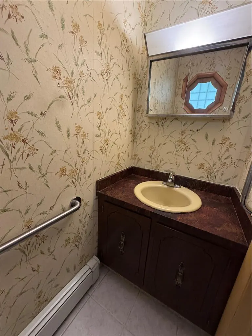
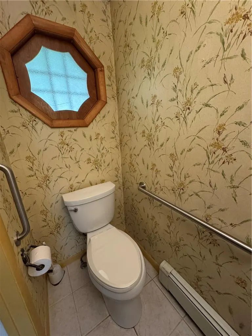
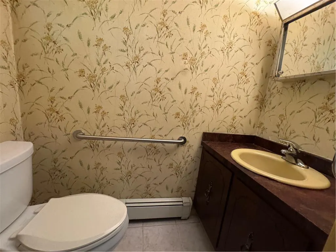
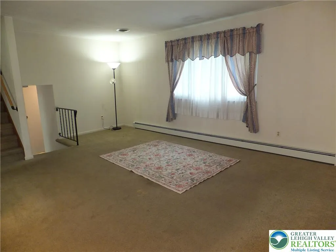
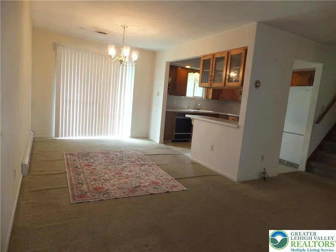
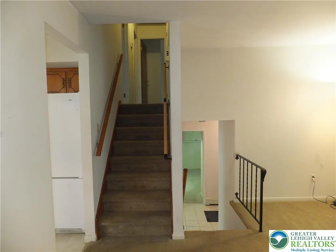
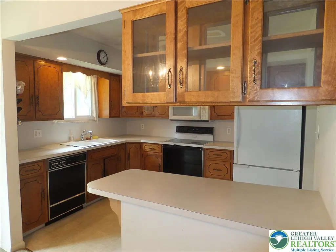
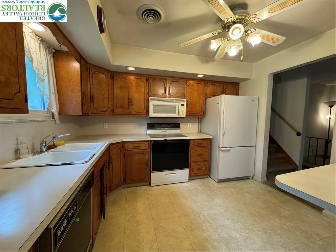
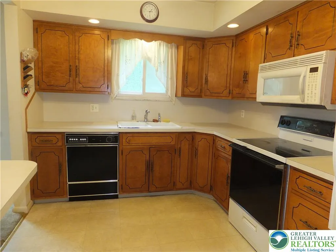
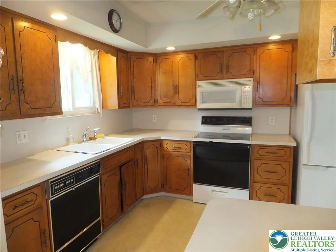
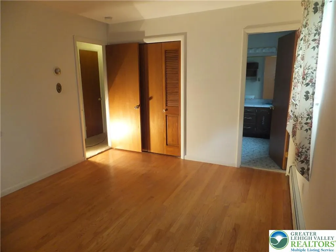
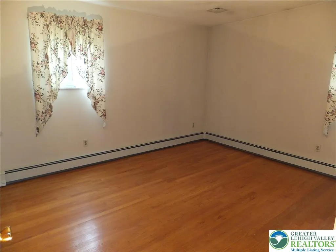
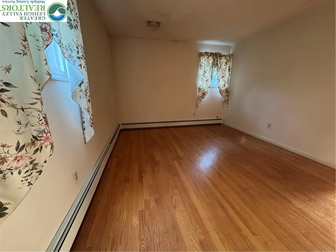
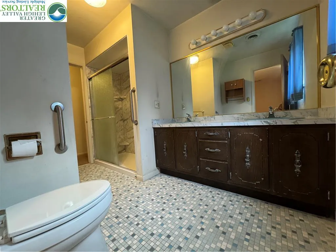
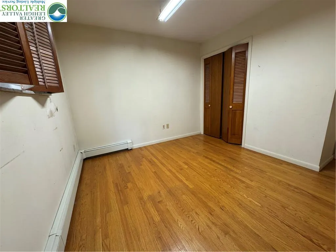
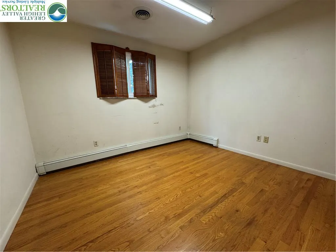
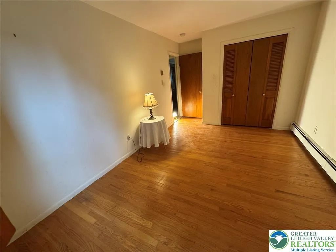
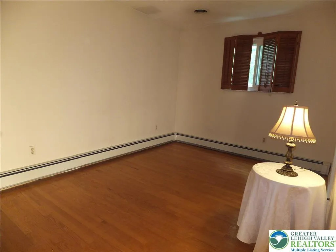
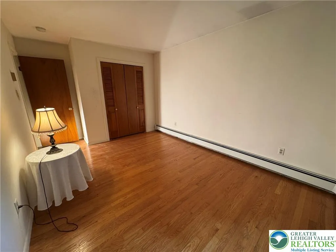
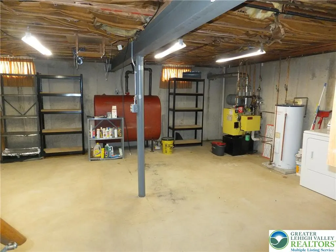
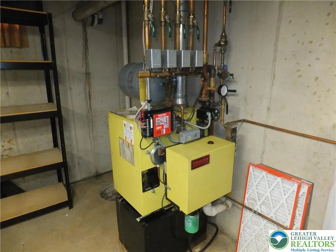
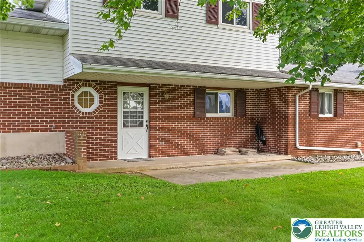
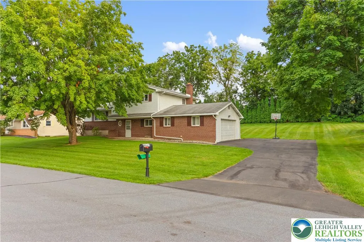
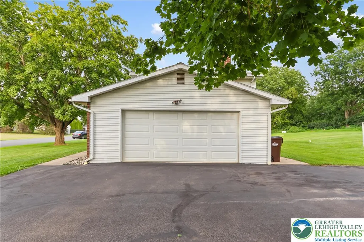
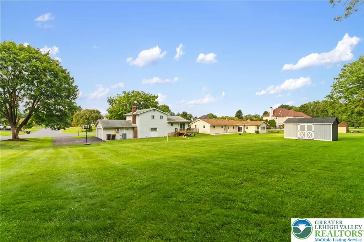
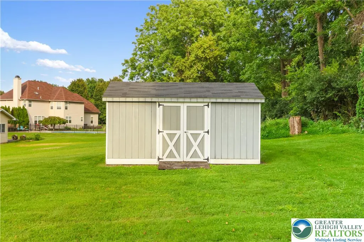
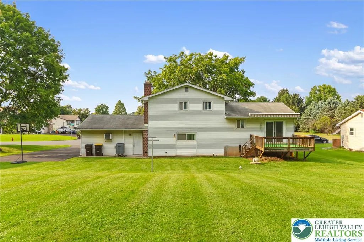
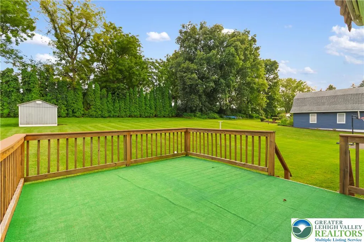
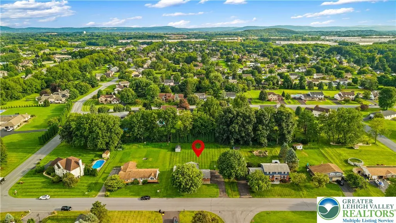
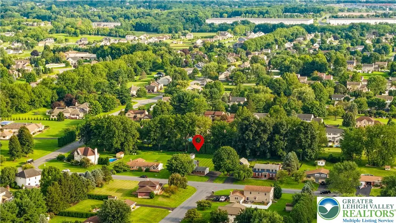
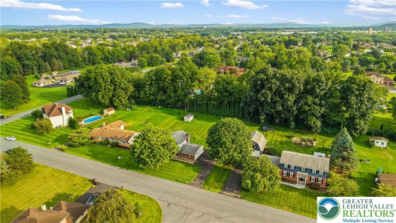
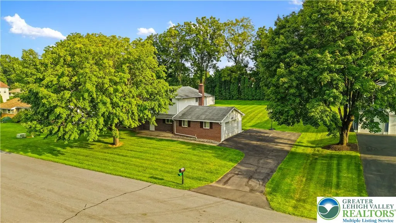
This solid built four-bedroom home is situated within a wonderful neighborhood in the Nazareth School District. The entry foyer features tile flooring and a half bath, transitioning into the main living areas including a large family room anchored by a brick fireplace, providing a warm and toasty atmosphere. Adjacent to this space, a multi-purpose room offers the versatility to function as an office, study, or additional bedroom. The main level features a spacious living room that flows directly into the dining room. (hardwood floors beneath carpeting waiting to be revealed) This area provides convenient access to the deck and back yard, functions great for indoor and outdoor entertaining. The kitchen is equipped with abundant cabinetry, ample counter space, a built-in microwave, and dishwasher. This workspace functions fabulously for daily meal preparation, dinners, and holiday events. Upstairs you'll find three bedrooms with hardwood floors and a full bath completing this area. The lower level provides additional storage, laundry facility, 4 zone oil heating unit, which is in addition to a heat pump used for both heat and central air conditioning. The oversized 2 car garage can be an asset accommodating a work shop or space for car maintenance, offering climate control with a wall AC unit and mounted electric heater keeping the temperature just right. The back yard is spacious and great for all types of activities. The lot is slightly less than 1/2 acre (.49) The shed is always a bonus for all your outdoor equipment and furniture. This location is absolutely premium. The warm neighborhood feel is overwhelming. Local schools and parks are only minutes away. Shopping and great restaurants are close by. With your personal touch and a few updates, this home can be a gem!
| Elementary School | Middle School | High School |
|---|---|---|
| Lower Nazareth Elementary Elementary School | Lower Nazareth Intermediate/Middle Sch Middle School | Nazareth Area High School High School |
| Price History | |
|---|---|
| 8/24/2026 | Listed $400,000 |
General Features
| Sewer | Septic Tank |
|---|---|
| Heating | Baseboard,Heat Pump,Hot Water,Oil |
| Cooling | Central Air,Wall Unit(s) |
| Possession | Immediately |
| Roof | Asphalt,Fiberglass |
| Appliances | Dishwasher,Electric Dryer,Electric Oven,Electric Range,Microwave,Oil Water Heater,Refrigerator,Washer |
| Zoning | A |
| Garage Spaces | 2 |
| Patio/Porch Features | Covered,Deck,Porch |
| Architectural Style | Split Level |
| Construction Materials | Aluminum Siding,Brick |
| Year Built | 1979 |
| Electric | 200+ Amp Service,Circuit Breakers |
| Stories Count | 1 |
| Levels | Multi/Split |
| Property Subtype | Detached |
| County | Northampton |
| Property Type | Residential |
| Attached Garage | true |
| Subdivision Name | Hillside Acres |
| Garage Y/N | true |
| Other Structures | Shed(s) |
| Total Rooms | 8 |
| Full Baths | 1 |
| Status | Pending |
| Directions | 512 to Stueben Road. LEFT on Georgetown Rd. RIGHT on Pine Drive. Home on RIGHT |
| ModificationTimestamp | 2026-09-03T20:41:31.553-00:00 |
| High School | Nazareth Area High School |
| City | Lower Nazareth Twp |
| Senior Community Y/N | false |
| High School District | Nazareth |
| MLS Area | Lower Nazareth |
| Lot Size Units | Square Feet |
| Lot Size Square Feet | 21344 |
| Elementary School | Lower Nazareth Elementary |
| Tax Annual Amount | 4826.63 |
| Middle/Junior High School | Lower Nazareth Intermediate/Middle Sch |
| Standard Status | Pending |
| Occupancy Type | Vacant |
| Middle/Junior School District | Nazareth |
| Elementary School District | Nazareth |
| Tax Assessed Value | 63300 |
| Ownership Type | Fee Simple |
| Property Sub Type Additional | Detached |
| PostalCity | Lower Nazareth Twp |
Interior Features
| Interior Amenities | Dining Area,Separate/Formal Dining Room,Entrance Foyer,Home Office,Family Room Main Level,Traditional Floorplan |
|---|---|
| Basement | Partial |
| Flooring | Carpet,Ceramic Tile,Hardwood,Vinyl |
| Water Heater | Oil |
| Fireplace Features | Family Room |
| Total Stories | 1 |
| Basement (Y/N) | true |
| Air Conditioning Y/N | true |
| Heating Y/N | true |
| Window Features | Screens |
| Fireplace Y/N | true |
| Above Grade Finished Area | 1655 |
| Half Baths | 1 |
| Laundry Features | Washer Hookup,Dryer Hookup,ElectricDryer Hookup,Lower Level |
| Total Bedrooms | 4 |
| Room Type | Den,Office |
| LivingAreaSource | Assessor |
| Total Baths | 2 |
Exterior Features
| Exterior Amenities | Deck,Porch,Shed |
|---|---|
| Parking Features | Attached,Garage,Garage Door Opener |
| Water Source | Public |
| Lot Size Area | 21344 |
| Lot Size Acres | 0.49 |
| Lot Size Source | Public Records |
Amenities
- Foreclosure
- Views
- Short Sale
- New Construction
- Adult 55+
- Lease To Own
- No HOA Fees
- Furnished
- Primary On Main
- Air Conditioning
- Seller Finance
- Green
- Fixer Upper
- Horse
- Golf
- Fireplace
- Deck
- Garage
- Basement
- Pool
Property vs Single Family Average in 18064
Price
Taxes
Year Built
 The data relating to real estate for sale on this web site comes in part from the Internet Data Exchange of the Greater Lehigh Valley REALTORS®. Real Estate listings held by brokerage firms (licensees) other than #firm are marked with the IDX logo and detailed information about them includes the name of the listing brokers.
The information being provided is for consumers personal, non-commercial use and may not be used for any purpose other than to identify prospective properties consumers
The data relating to real estate for sale on this web site comes in part from the Internet Data Exchange of the Greater Lehigh Valley REALTORS®. Real Estate listings held by brokerage firms (licensees) other than #firm are marked with the IDX logo and detailed information about them includes the name of the listing brokers.
The information being provided is for consumers personal, non-commercial use and may not be used for any purpose other than to identify prospective properties consumers
