
Address
928 Barnsdale Road, Bethlehem City, PA
Price
$ 619,000
Property Attributes
- MLS#782808
- TypeSingle Family
- Listing Status Active
- CountyNorthampton
- CityBethlehem City
- AreaBethlehem-North
- NeighborhoodNot in Development
- Zip18017
- Style
- Year Built1987
- Taxes$ 11083
- Price$ 619,000
- Bedrooms3
- Full Bathrooms4
- Half Bathrooms0
- Sqr Footage3198
- Lot Size0.45 Acres
Data Source:
Greater Lehigh Valley MLS (GLVMLS)
Property Description
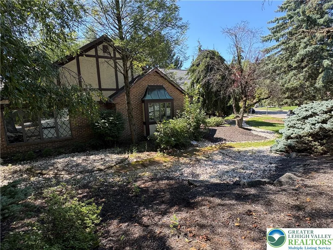
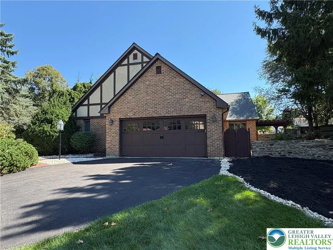
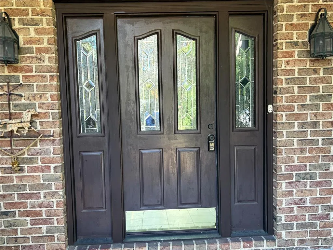
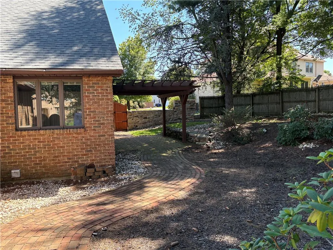
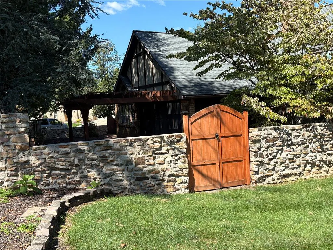
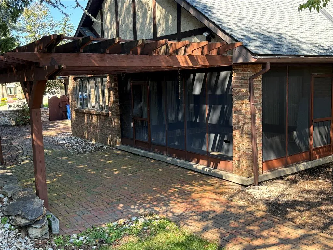
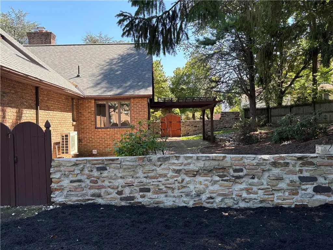
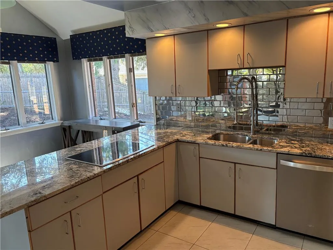
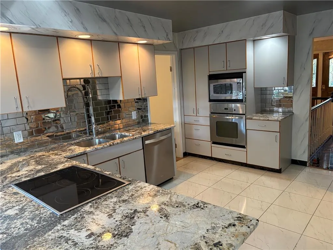
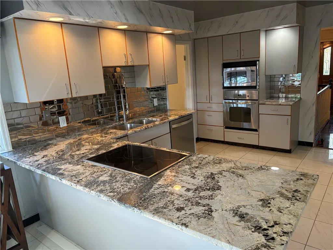
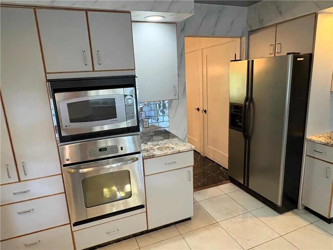
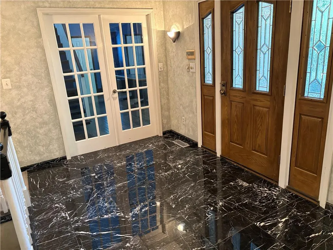
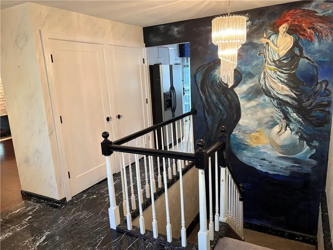
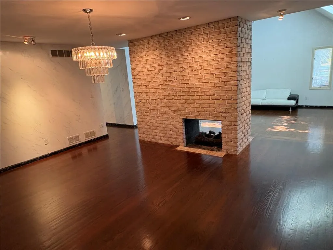
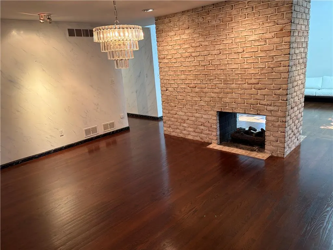
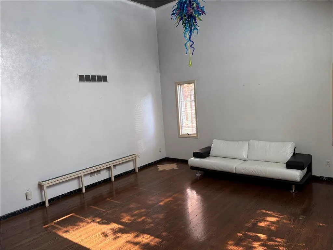
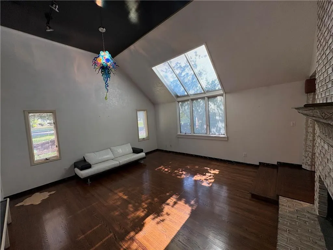
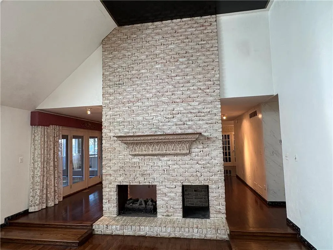
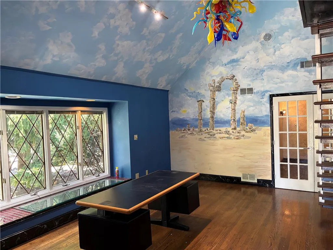
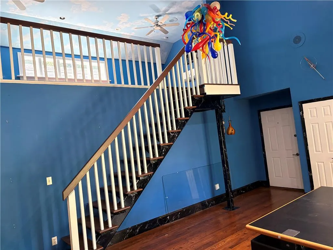
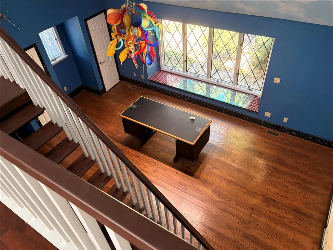
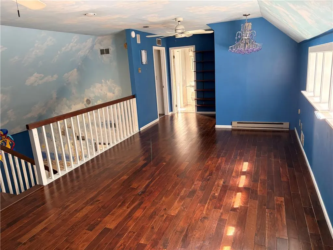
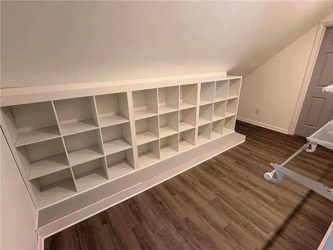
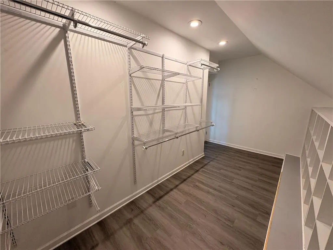
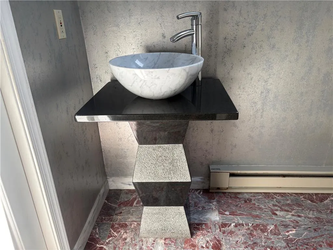
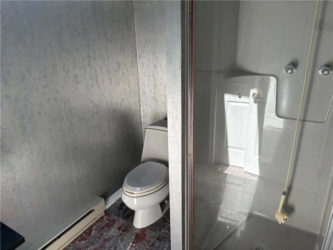
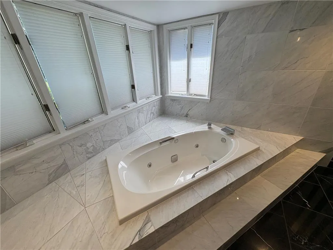
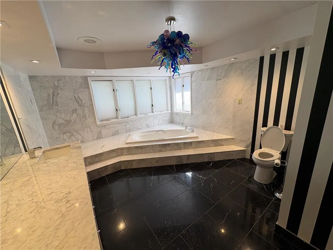
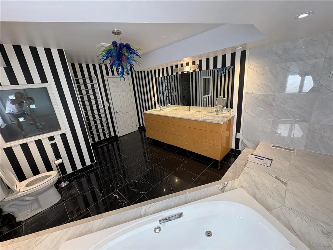
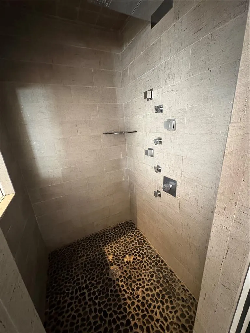
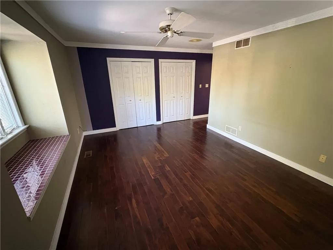
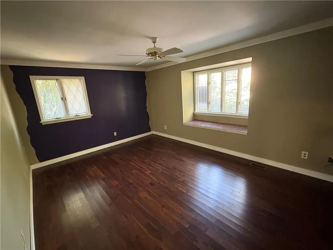
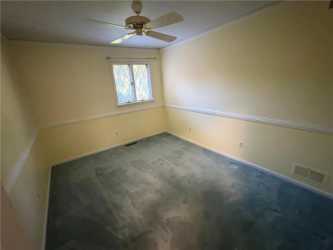
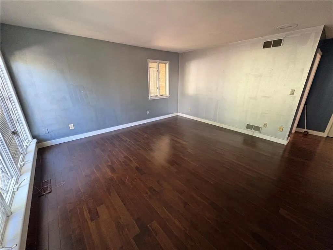
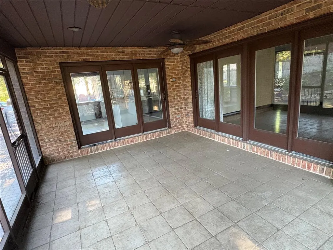
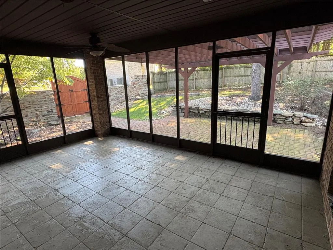
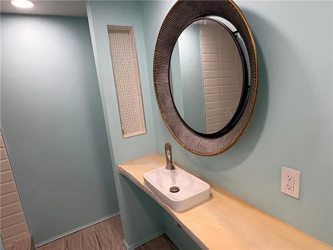
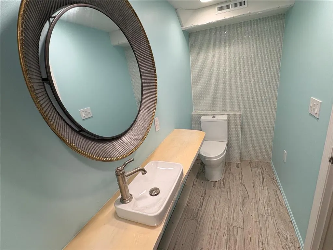
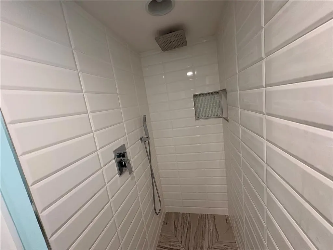
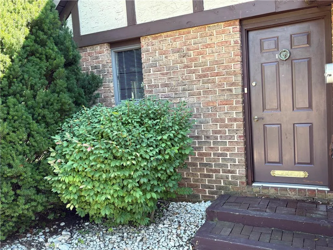
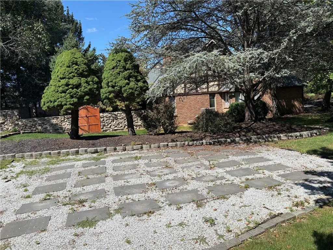
Classic brick craftsmanship and timber detailing frame the exterior of this custom built contemporary ranch. Inside, a first floor office with white French doors leads directly to a marble foyer featuring a custom wall painting. Just off the foyer, the kitchen is equipped with granite countertops and stainless steel appliances, including a dishwasher, electric cooktop, electric oven, microwave, and refrigerator. The adjacent breakfast area with vaulted ceilings and glass sliding doors opens to an enclosed screened, covered sunroom with a tile floor. The formal dining room, which features a brick fireplace and glass sliding doors that also open to the sunroom, while a sunk-in family room with a vaulted ceiling provides additional space. The first floor also features a master bedroom with a walk-in closet and a master bath complete with jacuzzi tub, cultured marble double sink, tile floor, and separate shower. Two additional bedrooms and another full bath complete this level. Upstairs, a large second floor loft features a walk-in closet and a full bath with a natural stone pedestal white marble vessel sink. Storage options continue in the unfinished basement, which also includes a full bath. Outside, the backyard is surrounded by stone walls and mature landscaping. A brick patio with a pergola sits adjacent to the screened porch, creating a serene setting for relaxing outdoors. Convenient to downtown Bethlehem and all major highways. New roof was installed in 2024. Seller will provide a clear certificate of occupancy from the City of Bethlehem at closing. Home is being sold in as is condition.
| Elementary School | Middle School | High School |
|---|---|---|
| Spring Garden Elementary School | Northeast Middle Middle School | Liberty High High School |
| Price History | |
|---|---|
| 9/15/2026 | Listed $619,000 |
General Features
| Sewer | Public Sewer |
|---|---|
| Heating | Ductless,Heat Pump |
| Cooling | Central Air,Ceiling Fan(s),Ductless |
| Utilities | Cable Available |
| Possession | Immediately |
| Roof | Asphalt,Fiberglass |
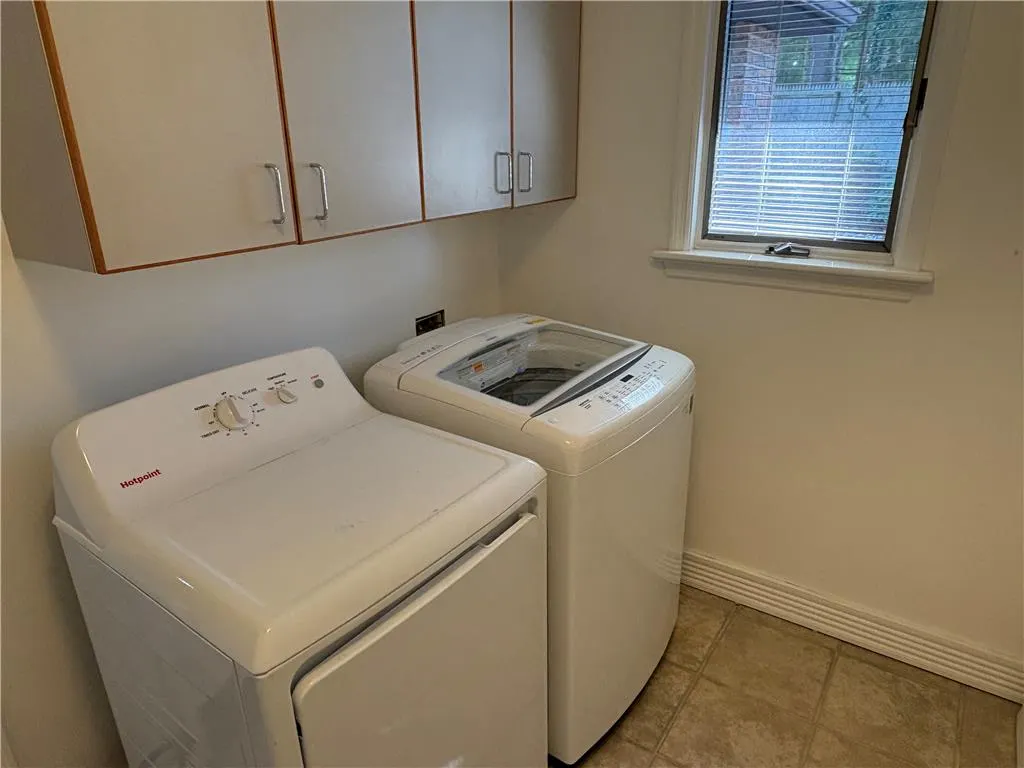
| Appliances | Dishwasher,Electric Cooktop,Electric Dryer,Electric Oven,Electric Range,Electric Water Heater,Disposal,Microwave,Refrigerator,Washer |
| Zoning | 04RR |
| Garage Spaces | 2 |
| Patio/Porch Features | Covered,Enclosed,Patio,Porch |
| Architectural Style | Contemporary,Ranch |
| Security Features | Security System,Smoke Detector(s) |
| Construction Materials | Brick,Stucco |
| Year Built | 1987 |
| Electric | Circuit Breakers,220 Volts |
| Stories Count | 1 |
| Property Subtype | Detached |
| Community Features | Curbs,Sidewalks |
| County | Northampton |
| Property Type | Residential |
| Attached Garage | true |
| Subdivision Name | Not in Development |
| Garage Y/N | true |
| Total Rooms | 9 |
| Full Baths | 4 |
| Status | Active |
| Directions | North on Linden Street, left on Barnsdale Rd to home on corner of Barnsdale and Wafford Ln. |
| ModificationTimestamp | 2026-09-15T12:44:01.400-00:00 |
| High School | Liberty High |
| City | Bethlehem City |
| Senior Community Y/N | false |
| High School District | Bethlehem |
| MLS Area | Bethlehem-North |
| Lot Size Units | Square Feet |
| Lot Size Square Feet | 19602 |
| Elementary School | Spring Garden |
| Tax Annual Amount | 11083.43 |
| Middle/Junior High School | Northeast Middle |
| Standard Status | Active |
| Occupancy Type | Vacant |
| Middle/Junior School District | Bethlehem |
| Elementary School District | Bethlehem |
| Tax Assessed Value | 118400 |
| Ownership Type | Fee Simple |
| Property Sub Type Additional | Detached |
| PostalCity | Bethlehem City |
Interior Features
| Interior Amenities | Breakfast Area,Dining Area,Separate/Formal Dining Room,Entrance Foyer,Kitchen Island,Loft,Family Room Main Level,Skylights,Vaulted Ceiling(s),Walk-In Closet(s),Wired for Data |
|---|---|
| Basement | Concrete |
| Flooring | Carpet,Ceramic Tile,Hardwood,Marble,Tile |
| Water Heater | Electric |
| Fireplace Features | Family Room |
| Total Stories | 1 |
| Air Conditioning Y/N | true |
| Heating Y/N | true |
| Window Features | Screens,Skylight(s) |
| Fireplace Y/N | true |
| Above Grade Finished Area | 3198 |
| Laundry Features | Electric Dryer Hookup,Main Level |
| Total Bedrooms | 3 |
| LivingAreaSource | Assessor |
| Total Baths | 4 |
Exterior Features
| Exterior Amenities | Covered Patio,Porch,Patio |
|---|---|
| Parking Features | Attached,Driveway,Garage,On Street,Garage Door Opener |
| Lot Features | Corner Lot |
| Water Source | Public |
| Lot Size Area | 19602 |
| Foundation Details | Basement |
| Lot Dimensions | 115x179x111x120 |
| Lot Size Acres | 0.45 |
| Lot Size Source | Public Records |
Amenities
- Foreclosure
- Views
- Short Sale
- New Construction
- Adult 55+
- Lease To Own
- No HOA Fees
- Furnished
- Primary On Main
- Air Conditioning
- Seller Finance
- Green
- Fixer Upper
- Horse
- Golf
- Fireplace
- Deck
- Garage
- Basement
- Pool
Property vs Single Family Average in 18017
Price
Taxes
Year Built
 The data relating to real estate for sale on this web site comes in part from the Internet Data Exchange of the Greater Lehigh Valley REALTORS®. Real Estate listings held by brokerage firms (licensees) other than #firm are marked with the IDX logo and detailed information about them includes the name of the listing brokers.
The information being provided is for consumers personal, non-commercial use and may not be used for any purpose other than to identify prospective properties consumers
The data relating to real estate for sale on this web site comes in part from the Internet Data Exchange of the Greater Lehigh Valley REALTORS®. Real Estate listings held by brokerage firms (licensees) other than #firm are marked with the IDX logo and detailed information about them includes the name of the listing brokers.
The information being provided is for consumers personal, non-commercial use and may not be used for any purpose other than to identify prospective properties consumers
