
Price Reduction - Views
Address
2877 Binney Court, Forks Twp, PA
Price
$ 620,000
Property Attributes
- MLS#782801
- TypeSingle Family
- Listing Status Pending
- CountyNorthampton
- CityForks Twp
- AreaForks
- NeighborhoodRiverview Estates
- Zip18040
- Style
- Year Built2024
- Taxes$ 12334
- Price$ 620,000
- Bedrooms4
- Full Bathrooms2
- Half Bathrooms1
- Sqr Footage2182
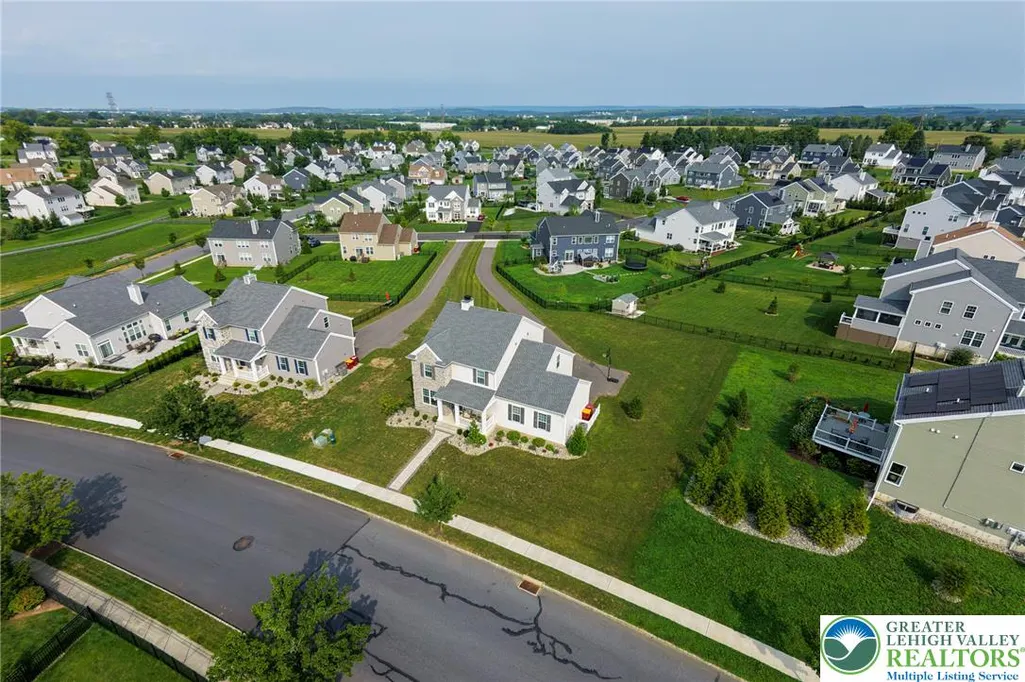
- Lot Size0.463 Acres
Data Source:
Greater Lehigh Valley MLS (GLVMLS)
Property Description
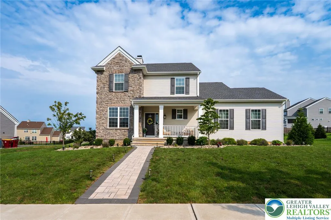
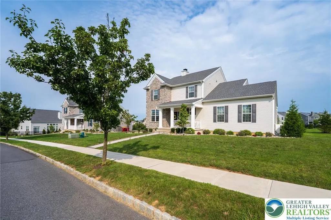
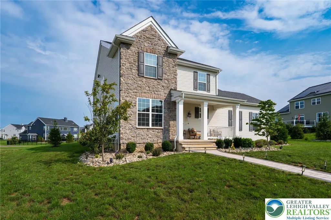
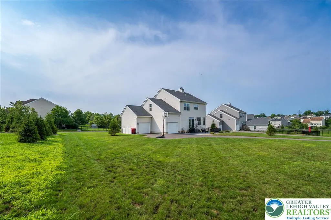
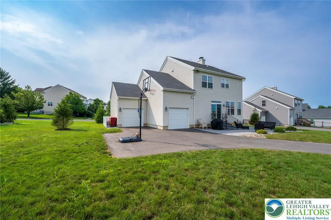
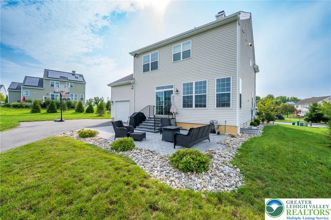
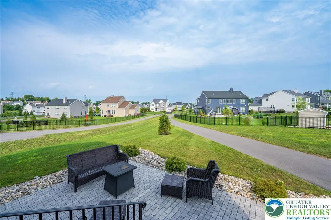
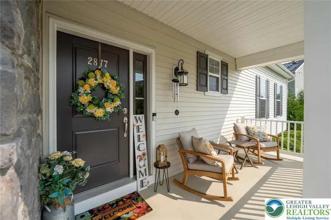
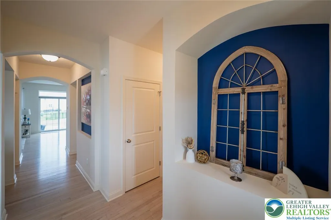
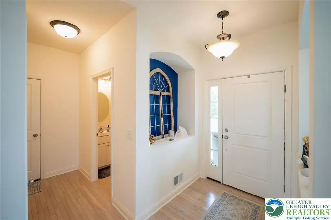
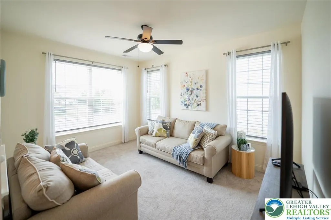
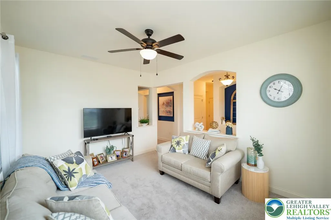
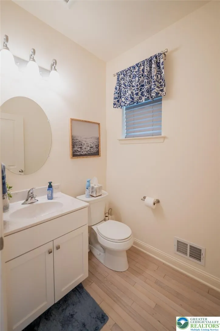
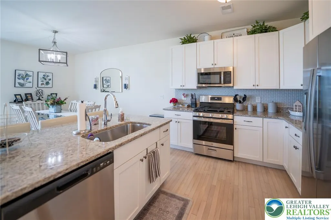
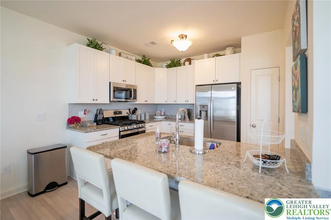
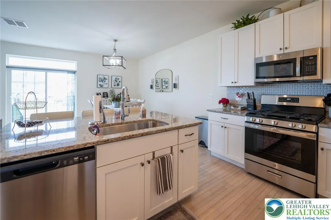
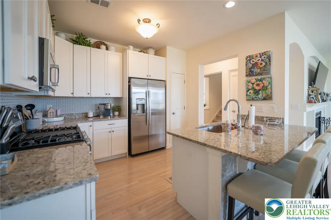
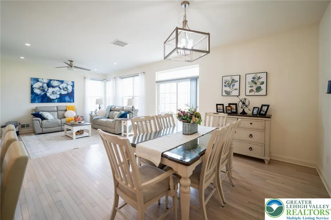
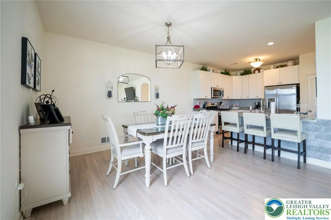
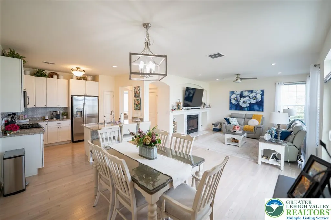
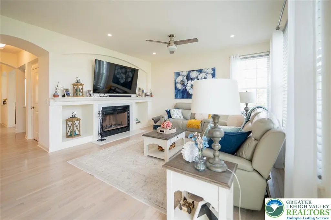
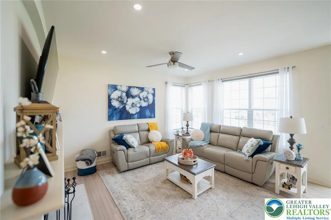
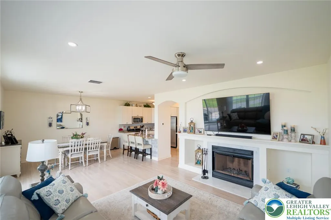
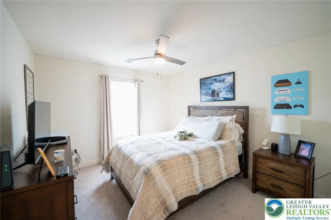
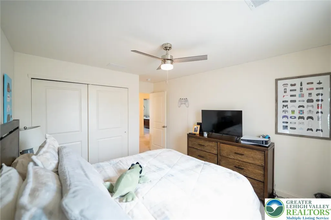
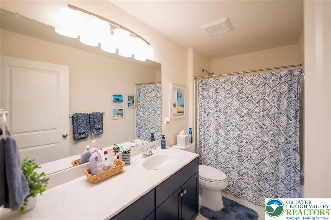
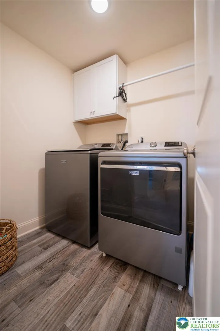
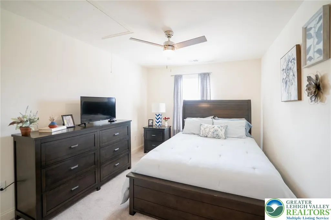
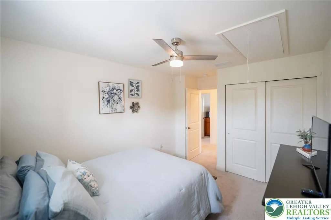
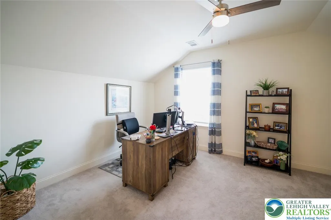
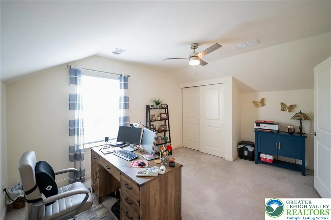
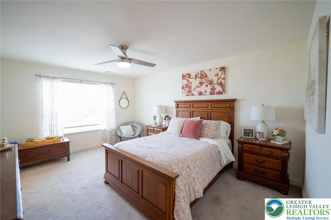
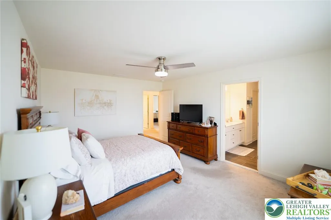
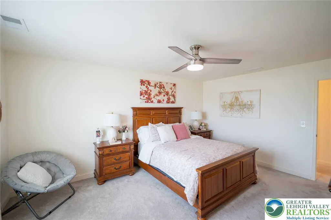
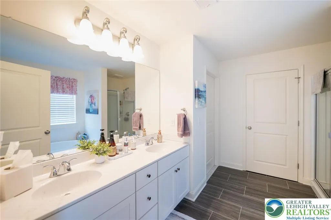
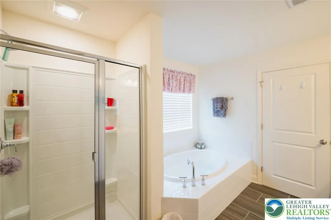
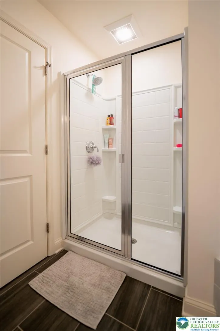
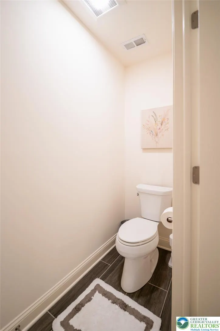
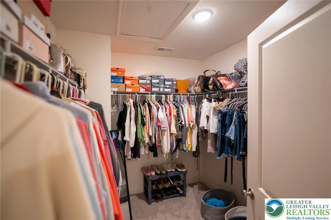
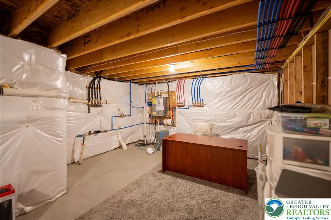
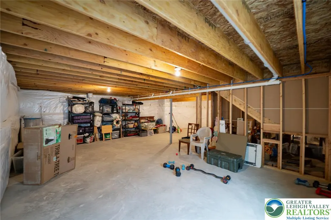
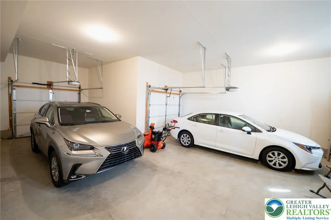
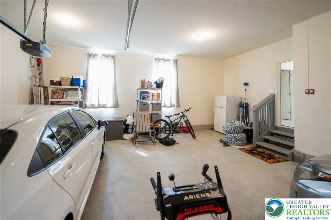
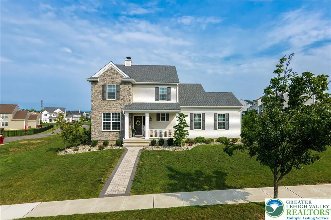
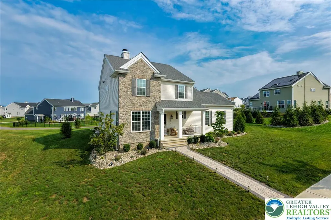
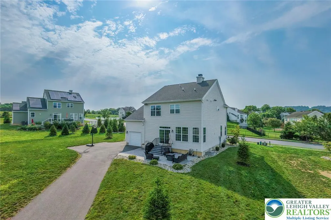
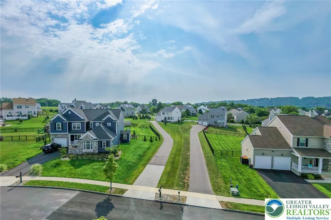
Welcome to this beautifully designed 4-bedroom home in desirable Riverview Estates! The spacious open-concept layout seamlessly connects the kitchen, dining area, and living room, creating the perfect setting for everyday living and entertaining. The second-floor laundry adds convenience where you need it most. The impressive primary suite features a spacious bathroom with a soaking tub, walk-in shower, and large walk-in closet—your own private retreat at the end of the day. Three additional bedrooms provide plenty of space for family, guests, or a home office. A full basement with an egress window offers excellent potential for additional finished living space, a recreation room, home gym, or office. The oversized 3-car garage provides abundant parking and storage. Enjoy your morning coffee on the covered front porch, or head to the backyard and relax or entertain on the expansive paver patio. With its thoughtful layout, generous spaces, and inviting outdoor areas, this Riverview Estates home is ready to welcome you!
| Price History | |
|---|---|
| 8/15/2026 | Listed $640,000 |
| 8/26/2026 | 2$630,000 |
| 9/1/2026 | 2$620,000 |
General Features
| Sewer | Public Sewer |
|---|---|
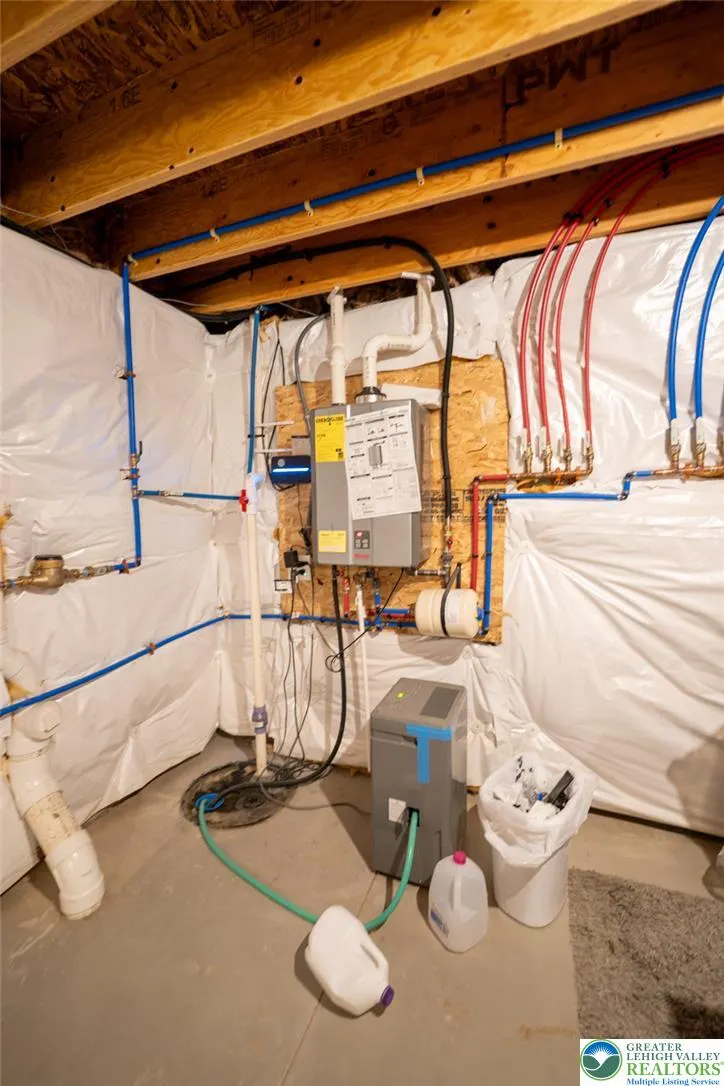
| Heating | Forced Air,Gas |
| Cooling | Central Air,Ceiling Fan(s) |
| Possession | Close Plus 45 to 90 Days,Negotiable |
| Roof | Asphalt,Fiberglass |
| Appliances | Dishwasher,Gas Oven,Gas Range,Gas Water Heater,Microwave,Refrigerator |
| Zoning | 11R12 |
| HOA Fee | 400 |
| Garage Spaces | 3 |
| Patio/Porch Features | Covered,Patio,Porch |
| Architectural Style | Contemporary,Colonial |
| Construction Materials | Vinyl Siding |
| Year Built | 2024 |
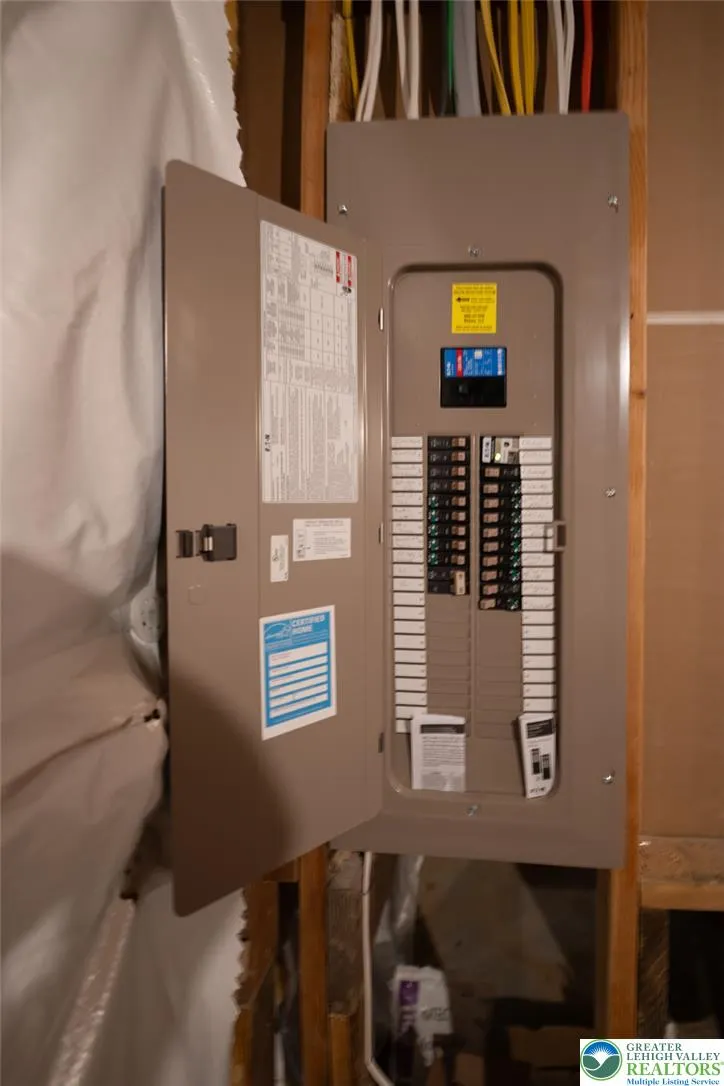
| Electric | 200+ Amp Service,Circuit Breakers |
| View | Hills |
| Stories Count | 2 |
| Property Subtype | Detached |
| Assoc Fee Paid Per | Annually |
| County | Northampton |
| Property Type | Residential |
| Attached Garage | true |
| Subdivision Name | Riverview Estates |
| Garage Y/N | true |
| Total Rooms | 9 |
| Full Baths | 2 |
| Status | Pending |
| Directions | From Sullivan Trail heading North turn right onto Meco Road, Left on to Richmond Rd and Right on to Winchester Dr. The front of the home is on winchester the rear and driveway are on binney Ct. |
| ModificationTimestamp | 2026-09-04T14:39:32.477-00:00 |
| City | Forks Twp |
| Senior Community Y/N | false |
| High School District | Easton |
| MLS Area | Forks |
| Lot Size Units | Square Feet |
| Lot Size Square Feet | 20174 |
| Tax Annual Amount | 12334.12 |
| Standard Status | Pending |
| Occupancy Type | Owner |
| Middle/Junior School District | Easton |
| Elementary School District | Easton |
| Tax Assessed Value | 134300 |
| Ownership Type | Fee Simple |
| Property Sub Type Additional | Detached |
| PostalCity | Forks Twp |
Interior Features
| Interior Amenities | Dining Area,Separate/Formal Dining Room,Eat-in Kitchen,Kitchen Island,Family Room Main Level,Walk-In Closet(s) |
|---|---|
| Basement | Egress Windows,Full,Concrete,Sump Pump |
| Flooring | Carpet,Hardwood,Tile |
| Water Heater | Gas,Tankless |
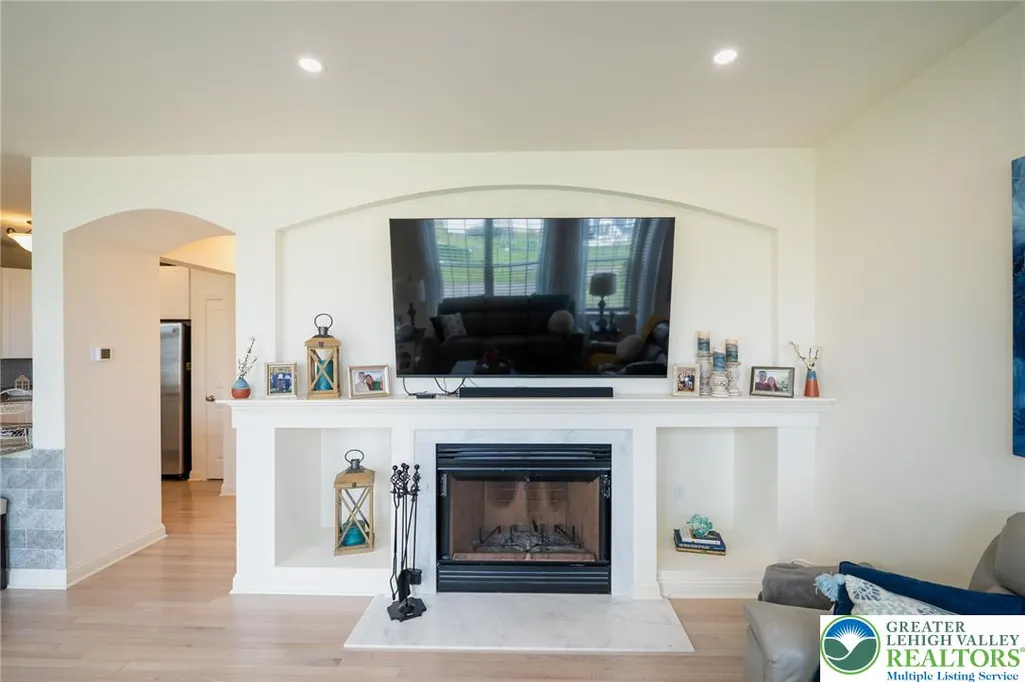
| Fireplace Features | Family Room,Wood Burning |
| Total Stories | 2 |
| Basement (Y/N) | true |
| Air Conditioning Y/N | true |
| Heating Y/N | true |
| Fireplace Y/N | true |
| Above Grade Finished Area | 2182 |
| Half Baths | 1 |
| Laundry Features | Washer Hookup,Dryer Hookup,Upper Level |
| Total Bedrooms | 4 |
| LivingAreaSource | Estimated |
| Total Baths | 3 |
Exterior Features
| Exterior Amenities | Sprinkler/Irrigation,Porch,Patio |
|---|---|
| Parking Features | Attached,Driveway,Garage,Off Street,On Street,Garage Door Opener |
| Water Source | Public |
| Lot Size Area | 20174 |
| Foundation Details | Basement |
| Lot Size Acres | 0.463 |
| Lot Size Source | Public Records |
Amenities
- Foreclosure
- Views
- Short Sale
- New Construction
- Adult 55+
- Lease To Own
- No HOA Fees
- Furnished
- Primary On Main
- Air Conditioning
- Seller Finance
- Green
- Fixer Upper
- Horse
- Golf
- Fireplace
- Deck
- Garage
- Basement
- Pool
Property vs Single Family Average in 18040
Price
Taxes
Year Built
 The data relating to real estate for sale on this web site comes in part from the Internet Data Exchange of the Greater Lehigh Valley REALTORS®. Real Estate listings held by brokerage firms (licensees) other than #firm are marked with the IDX logo and detailed information about them includes the name of the listing brokers.
The information being provided is for consumers personal, non-commercial use and may not be used for any purpose other than to identify prospective properties consumers
The data relating to real estate for sale on this web site comes in part from the Internet Data Exchange of the Greater Lehigh Valley REALTORS®. Real Estate listings held by brokerage firms (licensees) other than #firm are marked with the IDX logo and detailed information about them includes the name of the listing brokers.
The information being provided is for consumers personal, non-commercial use and may not be used for any purpose other than to identify prospective properties consumers
