
Address
249 Ohio Avenue, Whitehall Twp, PA
Price
$ 329,900
Property Attributes
- MLS#782318
- TypeSingle Family
- Listing Status Pending
- CountyLehigh
- CityWhitehall Twp
- AreaWhitehall
- Neighborhood7th Street Parkway
- Zip18052
- Style
- Year Built1954
- Taxes$ 4307
- Price$ 329,900
- Bedrooms3
- Full Bathrooms1
- Half Bathrooms0
- Sqr Footage1540
- Lot Size0.363 Acres
Data Source:
Greater Lehigh Valley MLS (GLVMLS)
Property Description
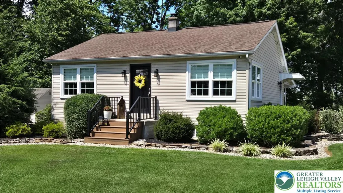
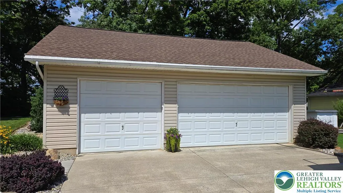
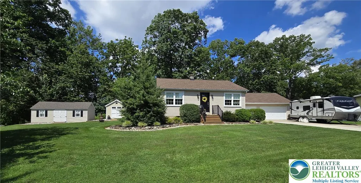
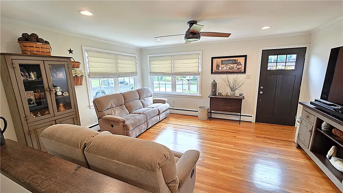
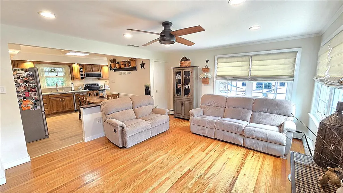
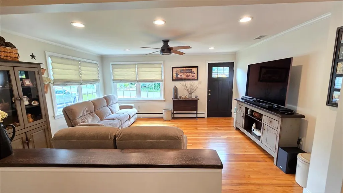
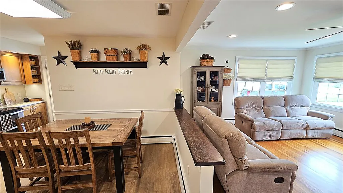
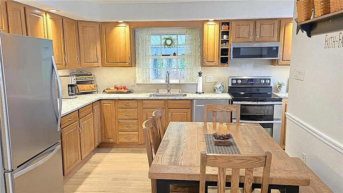
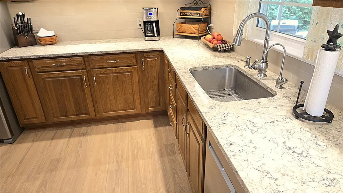
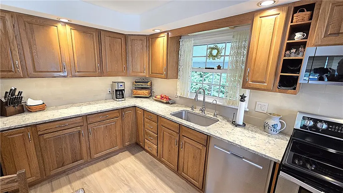
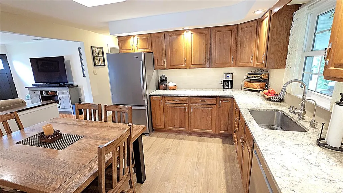
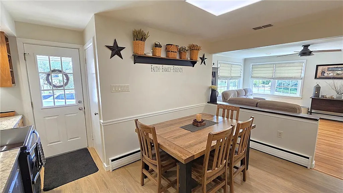
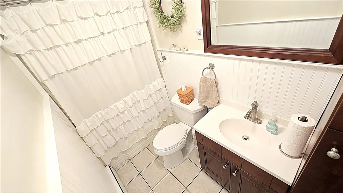
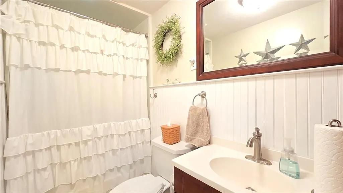
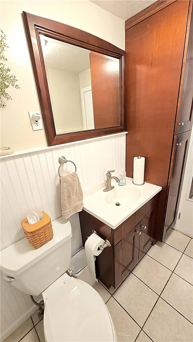
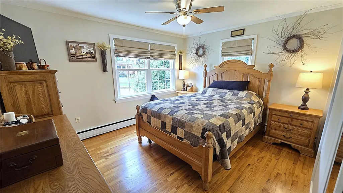
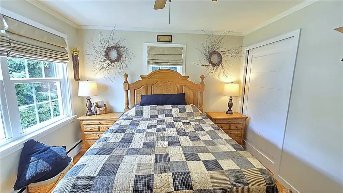
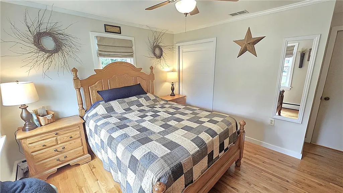
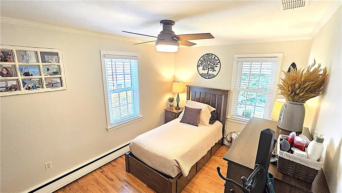
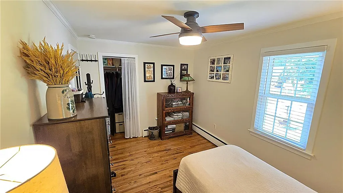
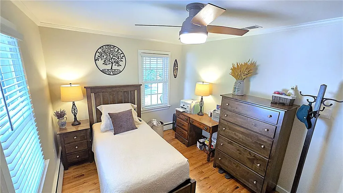
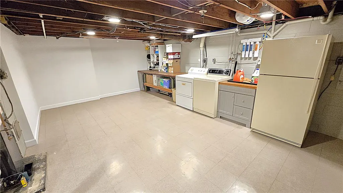
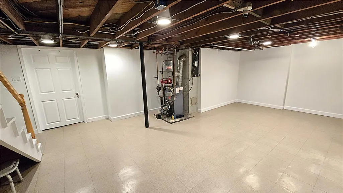
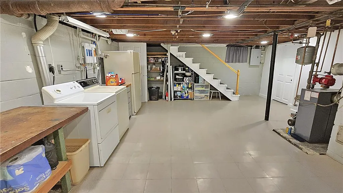
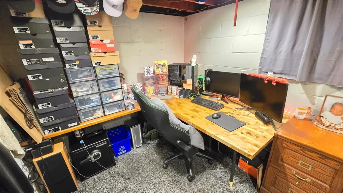
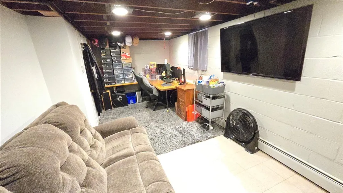
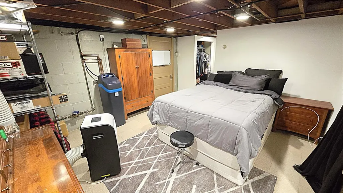
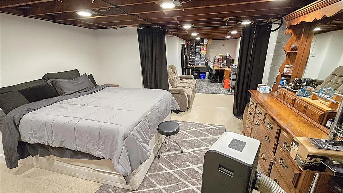
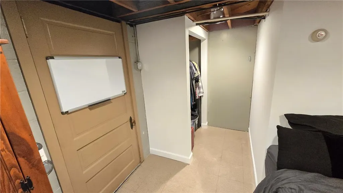
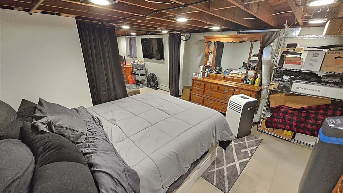
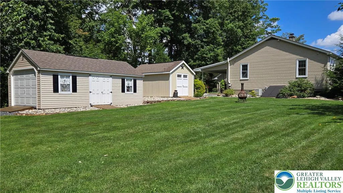
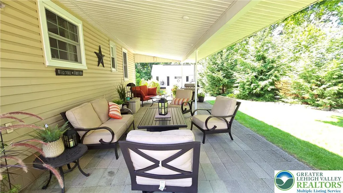
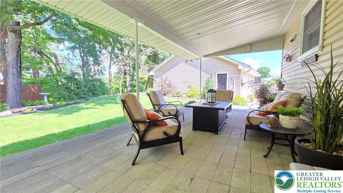
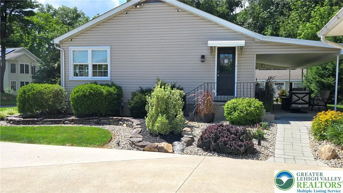
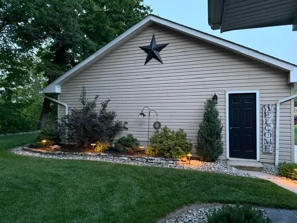
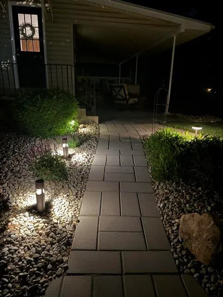
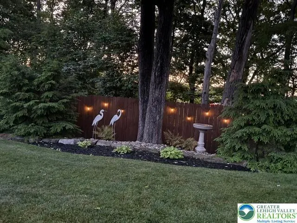
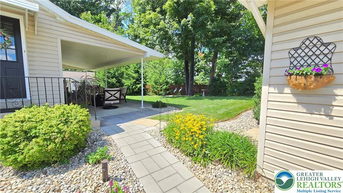
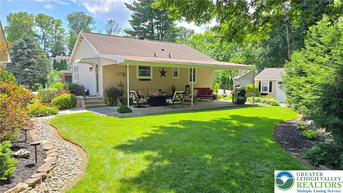
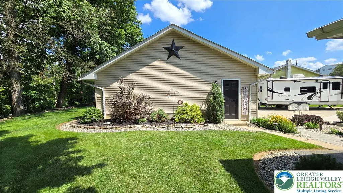
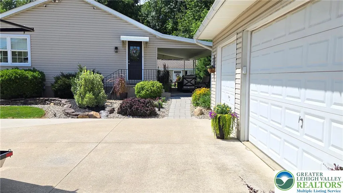
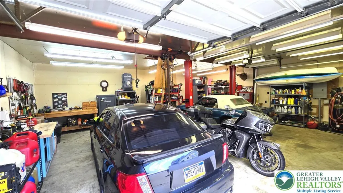
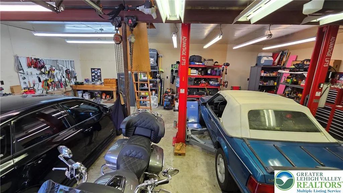
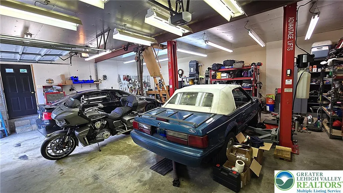
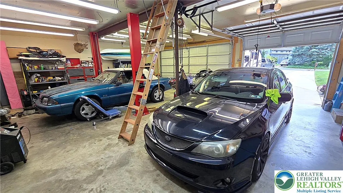
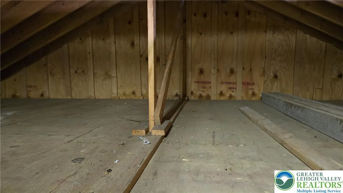
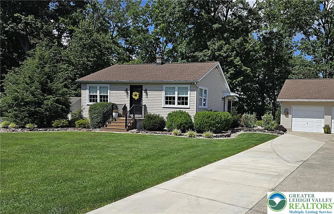
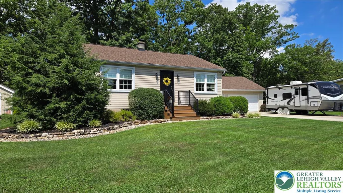
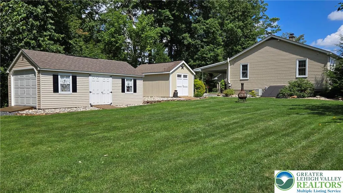
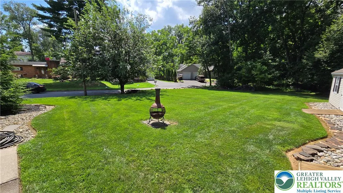
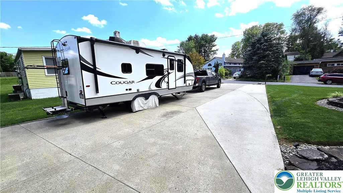
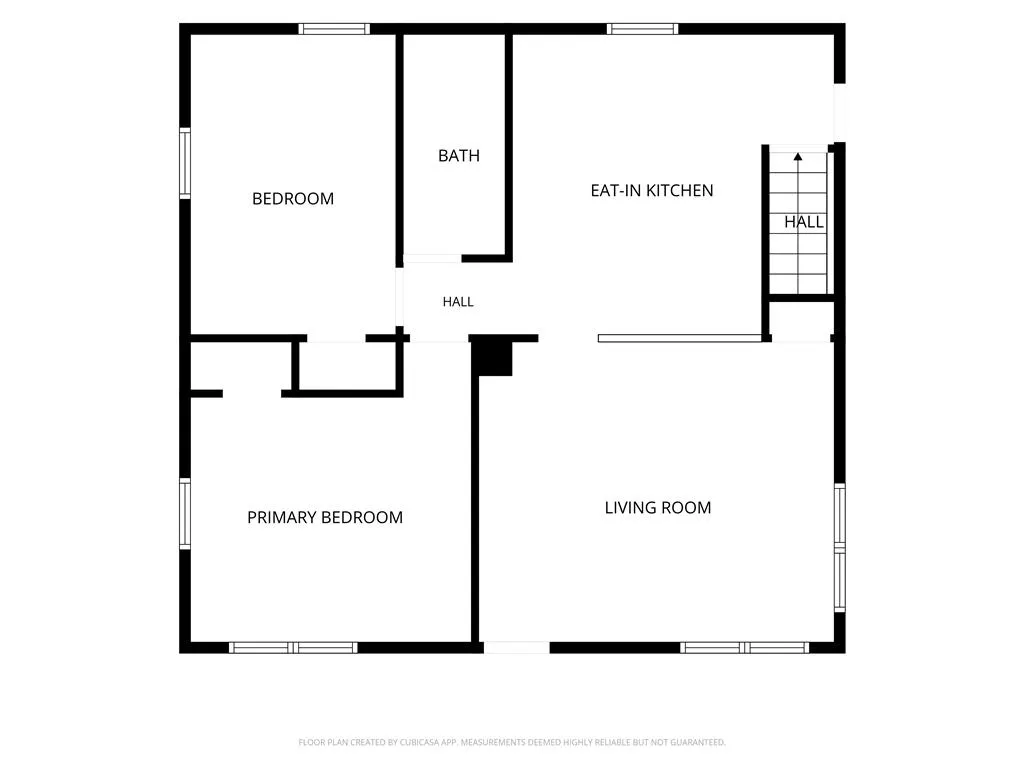
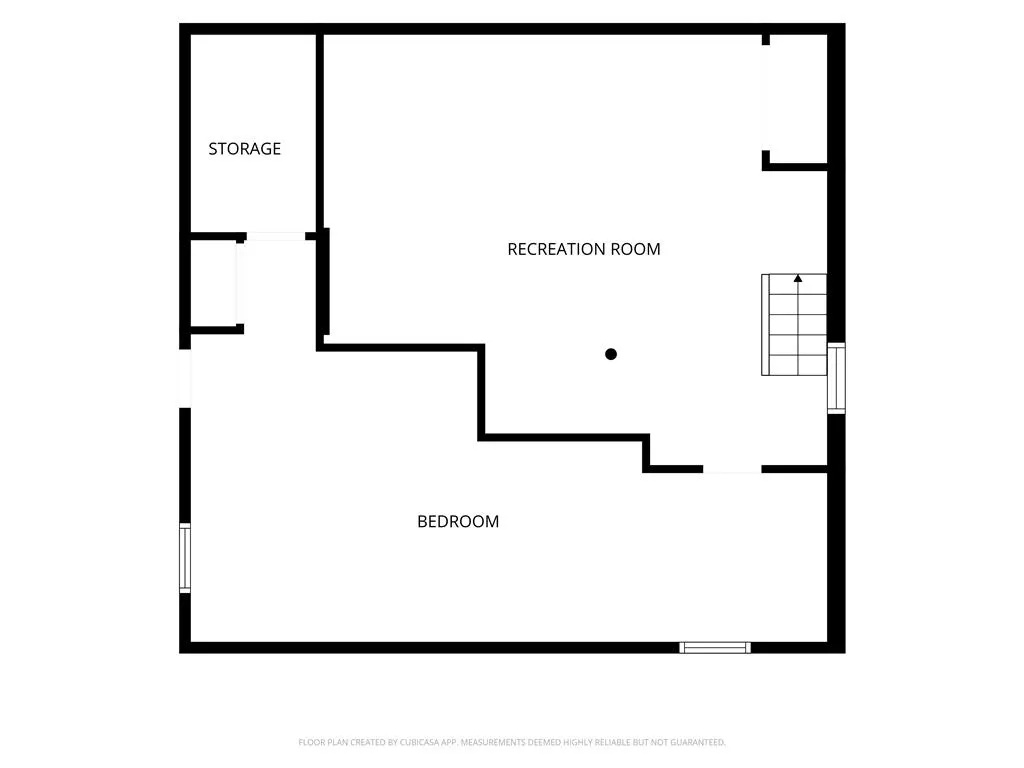
OPEN HOUSE CANCELED FOR SUNDAY THE 16TH!!Discover the charm of suburban living with this meticulously maintained ranch home designed for comfort and ease. Car enthusiast will love the three-car detached garage with concrete flooring, car lift, ample lighting, and pull down staircase to attic which offers loads of storage. Step inside to an inviting open-concept living space, where glowing hardwood floors extend throughout and generous windows usher in abundant natural light. Ceiling fans provide a comfortable breeze, complementing the seamless flow between the living area and the charming kitchen. The well-appointed kitchen boasts durable wood cabinetry, pristine quartz countertops, and modern appliances including a dishwasher, microwave, range, and refrigerator, catering to all culinary endeavors. An eat-in dining space within the kitchen is perfect for everyday meals. Retire to cozy bedrooms, each featuring beautiful hardwood floors and ample natural light for a peaceful retreat. The practical bathroom offers tile flooring, a clean vanity, and classic beadboard wainscoting. The versatile basement expands your living possibilities, featuring a partially finished area with tile and carpeted sections, ideal for a dedicated workspace, entertainment area, or additional sleeping quarters. Laundry facilities are also conveniently located in the basement, complete with a washer and dryer. Outside, the property showcases a well-maintained facade with neatly trimmed shrubbery, a welcoming front entrance. The long and wide concrete driveway means never having to park on the street. Two spacious storage sheds offer additional utility for outdoor equipment. Enjoy the outdoors on the generously sized covered patio, perfect for relaxation and entertaining, overlooking a private backyard with mature trees and a lush green lawn. This delightful home offers a serene lifestyle in a desirable neighborhood.
| High School |
|---|
| Whitehall-Coplay High School |
| Price History | |
|---|---|
| 8/12/2026 | Listed $329,900 |
General Features
| Sewer | Public Sewer |
|---|---|
| Heating | Hot Water,Oil |
| Cooling | Central Air |
| Possession | Close Plus 45 to 90 Days,Negotiable |
| Roof | Asphalt,Fiberglass |
| Appliances | Double Oven,Dishwasher,Electric Dryer,Electric Oven,Microwave,Refrigerator,Water Softener Owned,Washer |
| Zoning | R-4 |
| Garage Spaces | 3 |
| Patio/Porch Features | Covered,Patio |
| Architectural Style | Ranch |
| Construction Materials | Vinyl Siding |
| Year Built | 1954 |
| Electric | 200+ Amp Service,Circuit Breakers |
| Stories Count | 1 |
| Property Subtype | Detached |
| County | Lehigh |
| Property Type | Residential |
| Attached Garage | false |
| Subdivision Name | 7th Street Parkway |
| Garage Y/N | true |
| Other Structures | Shed(s),Workshop |
| Total Rooms | 6 |
| Full Baths | 1 |
| Status | Pending |
| Directions | From Rt 22 take Rt 145 South * Right on Jordan Pkwy * Right on Ohio just passed Jordan Lanes * Last house on the right |
| ModificationTimestamp | 2026-08-17T07:30:38.123-00:00 |
| High School | Whitehall-Coplay |
| City | Whitehall Twp |
| Senior Community Y/N | false |
| High School District | Whitehall-Coplay |
| MLS Area | Whitehall |
| Lot Size Units | Square Feet |
| Lot Size Square Feet | 15820 |
| Tax Annual Amount | 4307.95 |
| Virtual Tour | https://vimeo.com/manage/videos/1217721799 |
| Standard Status | Pending |
| Occupancy Type | Owner |
| Middle/Junior School District | Whitehall-Coplay |
| Elementary School District | Whitehall-Coplay |
| Tax Assessed Value | 138000 |
| Ownership Type | Fee Simple |
| Property Sub Type Additional | Detached |
| PostalCity | Whitehall Twp |
Interior Features
| Interior Amenities | Eat-in Kitchen,Family Room Lower Level,Family Room Main Level |
|---|---|
| Flooring | Ceramic Tile,Hardwood |
| Total Stories | 1 |
| Air Conditioning Y/N | true |
| Heating Y/N | true |
| Window Features | Replacement Windows |
| Above Grade Finished Area | 840 |
| Laundry Features | Washer Hookup,Dryer Hookup,ElectricDryer Hookup,Lower Level |
| Total Bedrooms | 3 |
| Below Grade Finished Area | 700 |
| LivingAreaSource | Assessor |
| Total Baths | 1 |
Exterior Features
| Exterior Amenities | Patio,Shed |
|---|---|
| Parking Features | Driveway,Detached,Garage,Off Street,On Street,Garage Door Opener |
| Water Source | Public |
| Lot Size Area | 15820 |
| Foundation Details | Block |
| Lot Dimensions | 174 x 138 Irr |
| Lot Size Acres | 0.363 |
| Lot Size Source | Public Records |
Amenities
- Foreclosure
- Views
- Short Sale
- New Construction
- Adult 55+
- Lease To Own
- No HOA Fees
- Furnished
- Primary On Main
- Air Conditioning
- Seller Finance
- Green
- Fixer Upper
- Horse
- Golf
- Fireplace
- Deck
- Garage
- Basement
- Pool
Property vs Single Family Average in 18052
Price
Taxes
Year Built
 The data relating to real estate for sale on this web site comes in part from the Internet Data Exchange of the Greater Lehigh Valley REALTORS®. Real Estate listings held by brokerage firms (licensees) other than #firm are marked with the IDX logo and detailed information about them includes the name of the listing brokers.
The information being provided is for consumers personal, non-commercial use and may not be used for any purpose other than to identify prospective properties consumers
The data relating to real estate for sale on this web site comes in part from the Internet Data Exchange of the Greater Lehigh Valley REALTORS®. Real Estate listings held by brokerage firms (licensees) other than #firm are marked with the IDX logo and detailed information about them includes the name of the listing brokers.
The information being provided is for consumers personal, non-commercial use and may not be used for any purpose other than to identify prospective properties consumers
