
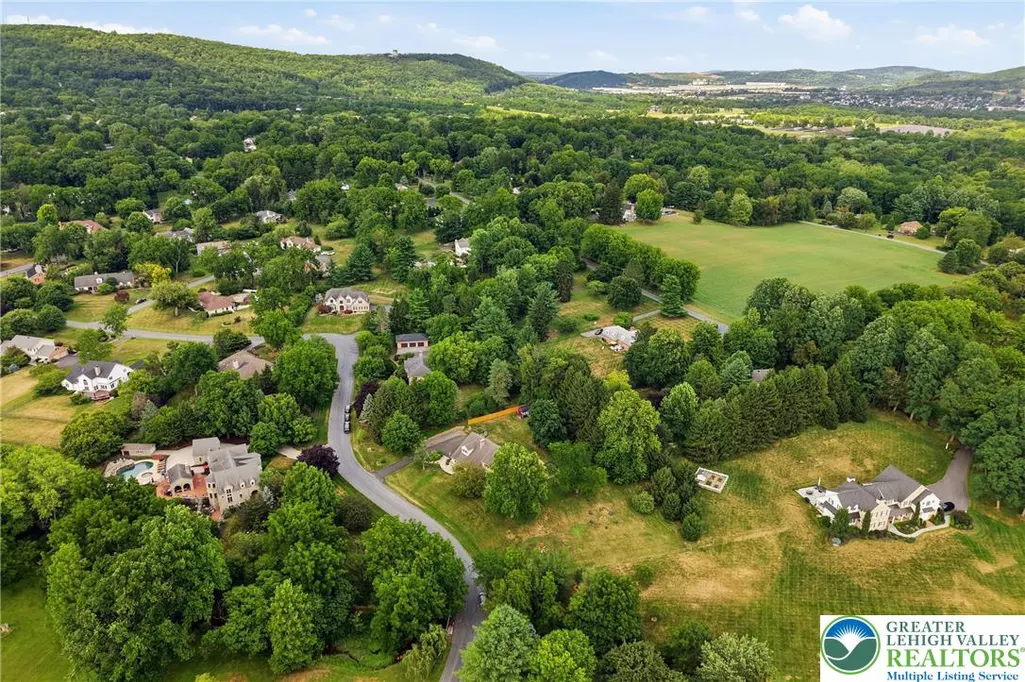
Address
1553 Surrey Road, Bethlehem City, PA
Price
$ 930,000
Property Attributes
- MLS#781492
- TypeSingle Family
- Listing Status Pending
- CountyNorthampton
- CityBethlehem City
- AreaLower Saucon
- NeighborhoodSaucon Valley Estate
- Zip18015
- Style
- Year Built1985
- Taxes$ 11285
- Price$ 930,000
- Bedrooms5
- Full Bathrooms3
- Half Bathrooms1
- Sqr Footage4228
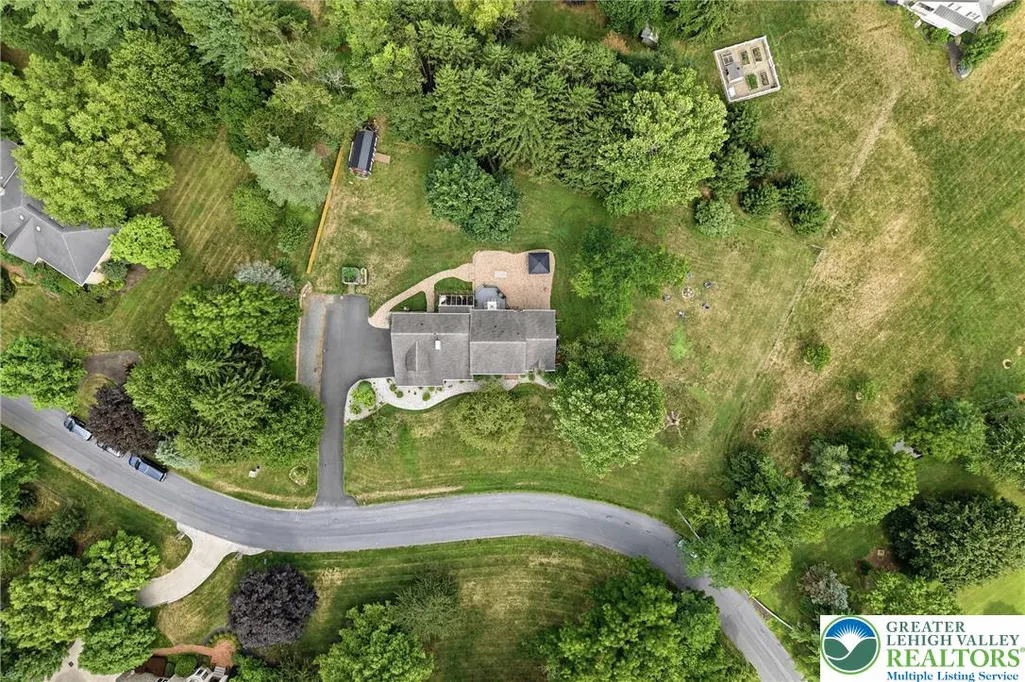
- Lot Size1.03 Acres
Data Source:
Greater Lehigh Valley MLS (GLVMLS)
Property Description
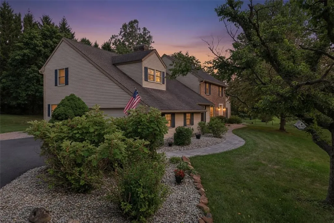
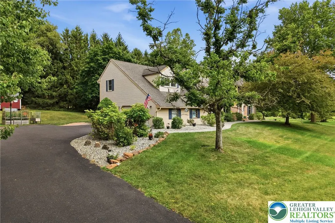
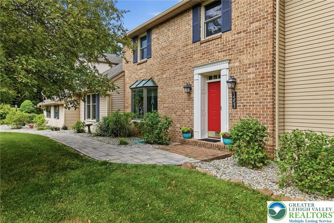
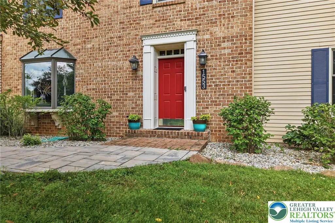
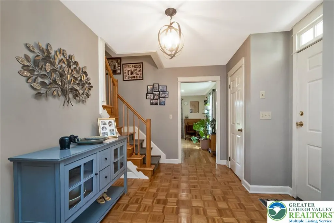
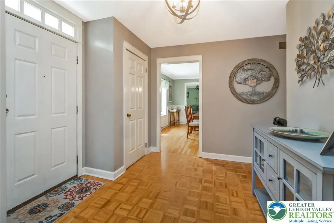
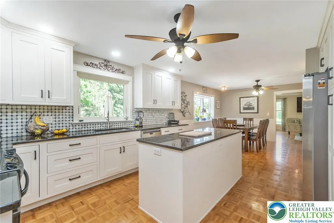
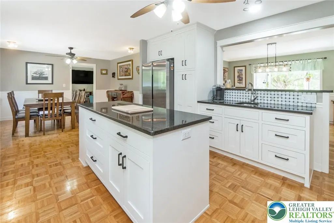
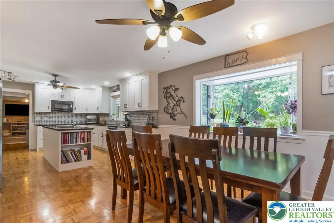
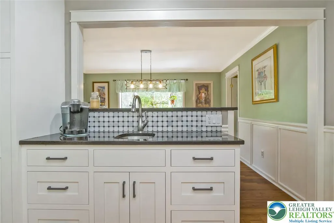
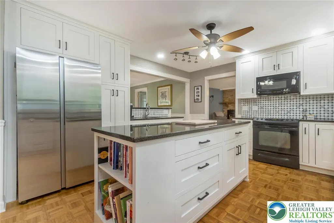
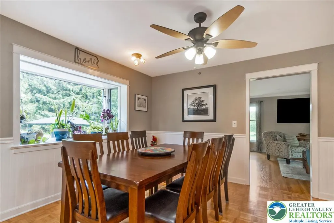
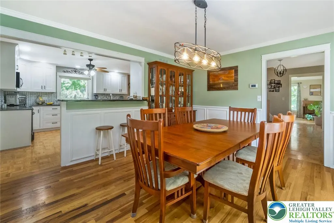
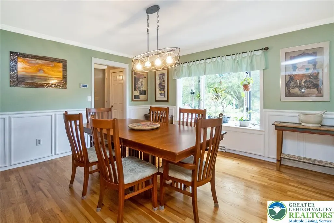
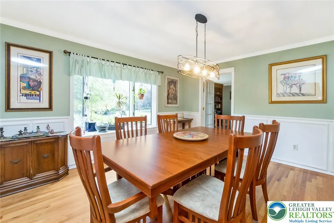
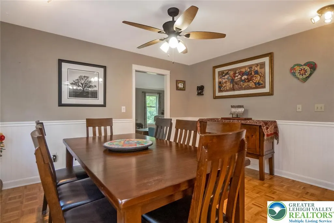
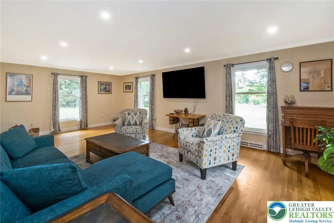
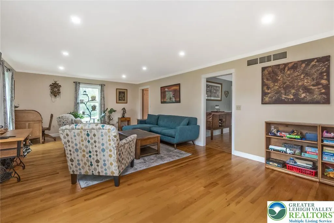
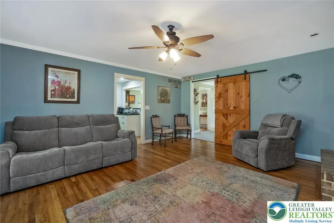
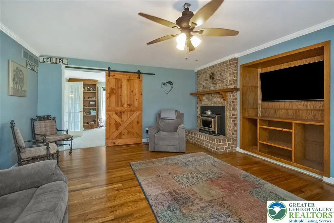
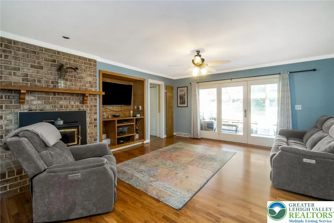
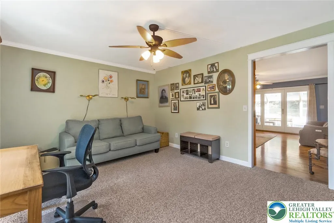
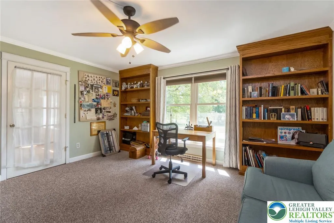
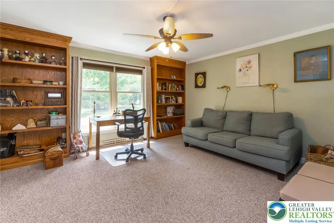
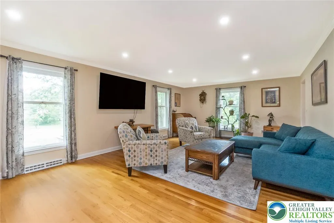
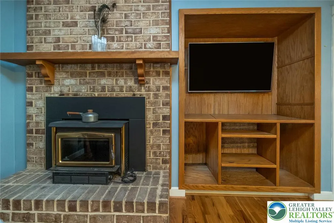
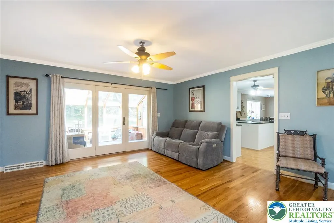
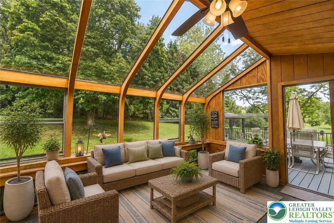
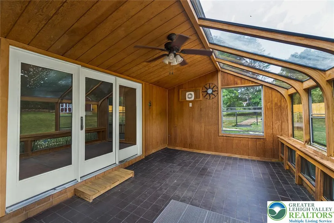
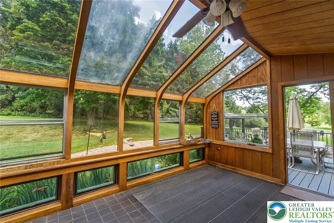
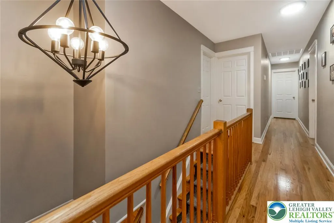
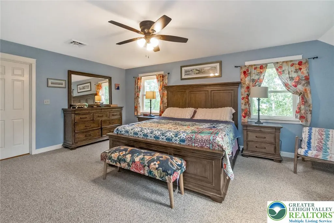
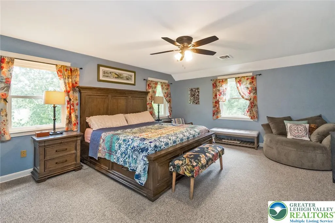
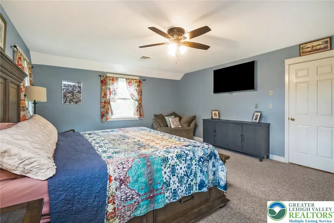
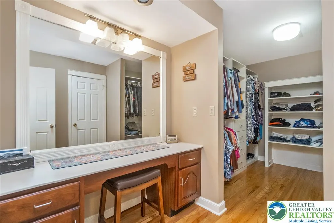
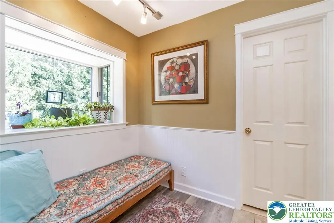
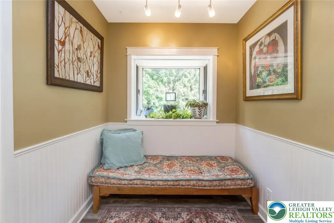
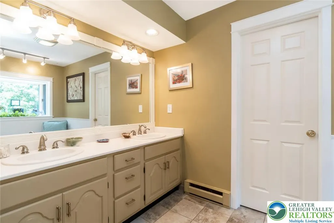
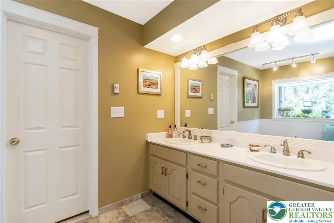
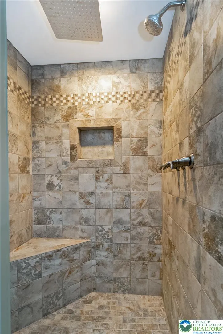
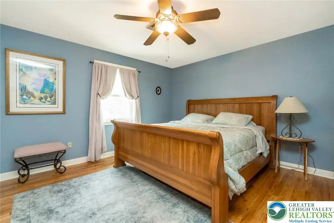
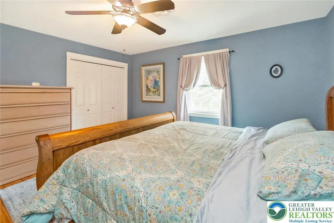
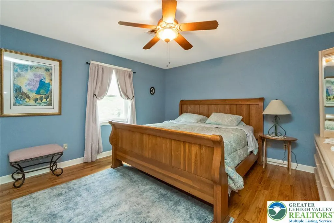
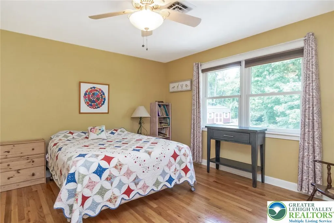
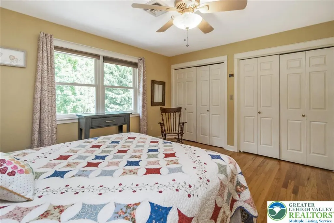
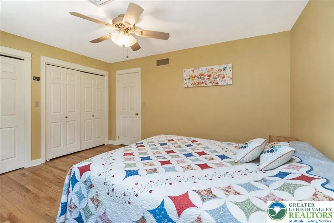
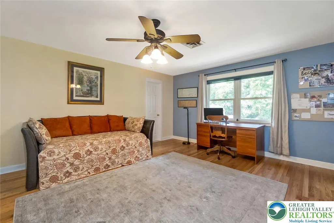
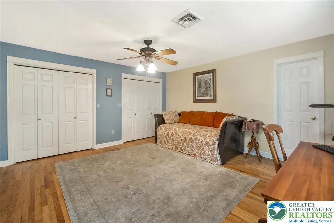
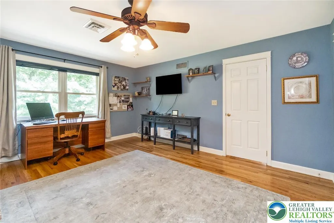
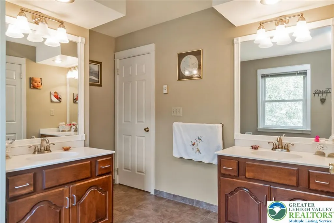
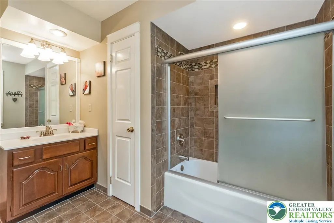
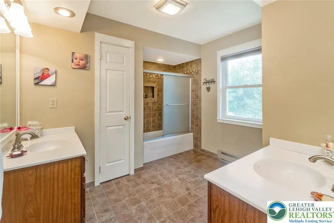
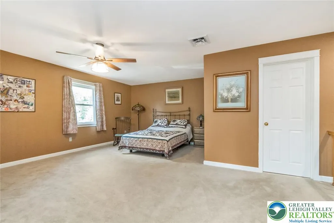
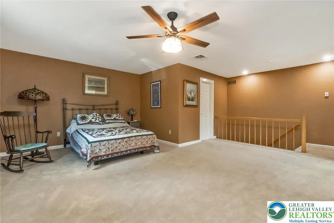
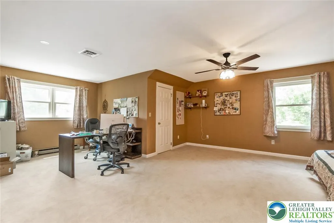
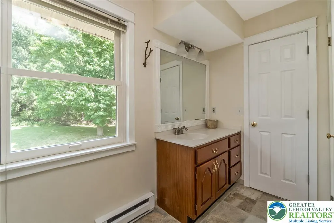
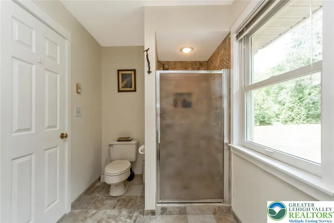
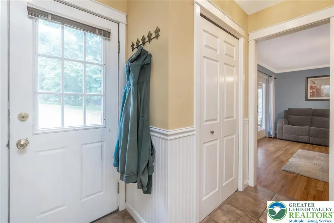
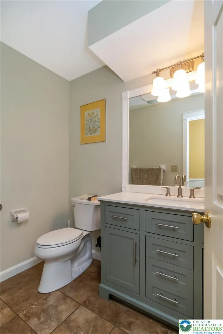
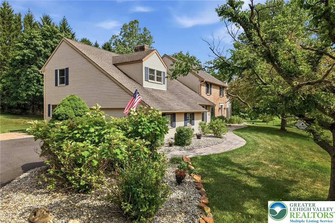
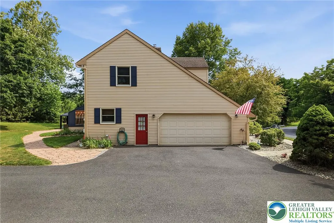
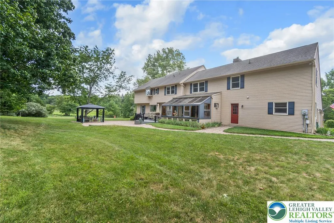
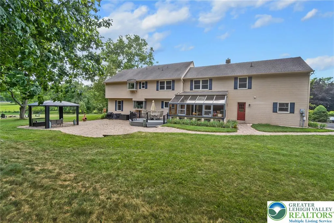
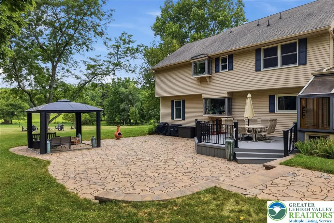
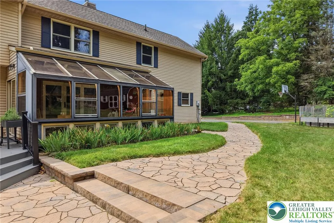
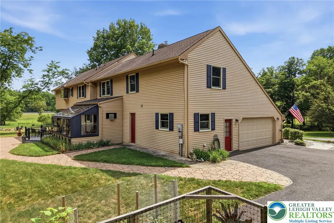
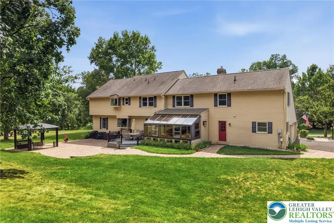
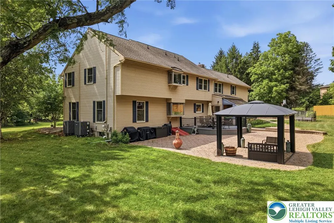
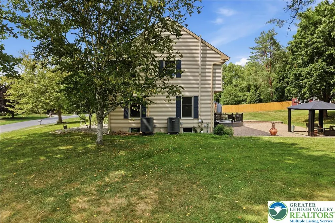
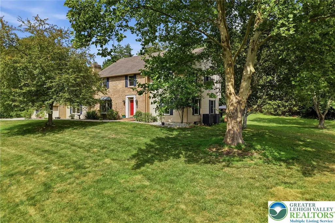
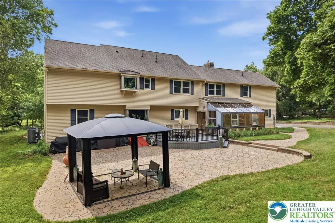
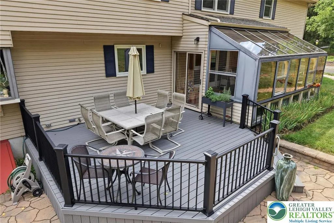
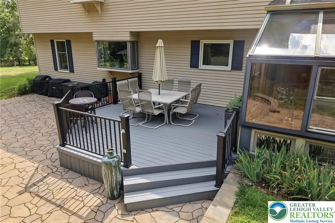
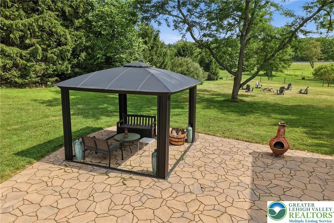
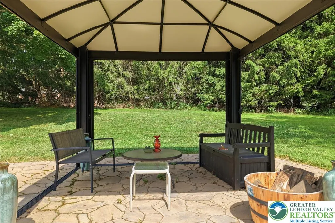
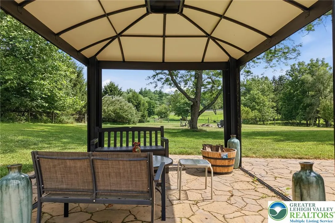
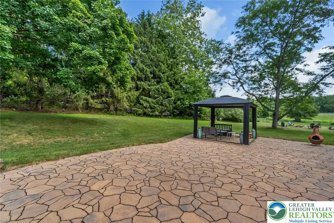
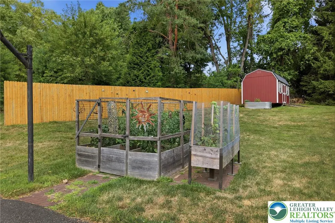
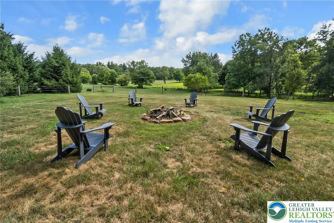
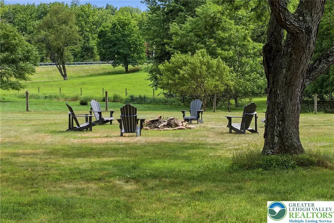
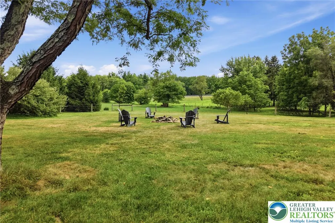
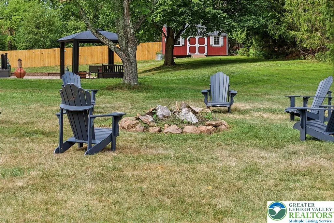
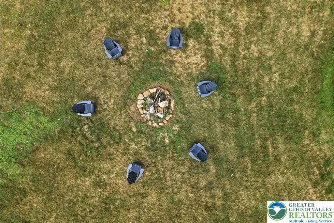
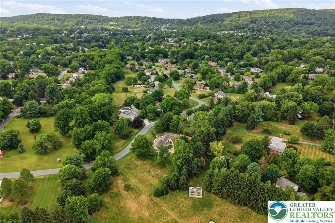
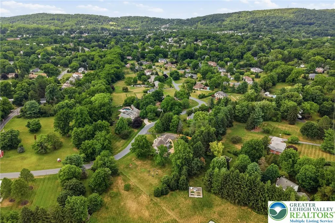
Welcome to 1553 Surrey Road, where country serenity meets modern sophistication in Lower Saucon Township. Set on a pristine 1.03-acre lot, this 4,228+ sq. ft. home offers exceptional space, natural light, and panoramic views at every turn. Inside, classic architectural details—rich hardwood floors, custom crown molding, and an abundance of sunlight—set a tone of relaxed elegance. Gather around the fireplace in the inviting family room, host holiday feasts in the formal dining room, or start your mornings in the sun-drenched eat-in kitchen complete with sleek granite countertops. Upstairs, the generous primary suite serves as a peaceful retreat. Three additional bedrooms share a full hall bath, while a private 5th bedroom with its own en-suite bath creates the ideal setup for an in-law suite, au pair, or overnight guests. Beyond the walls, outdoor living is an absolute dream. Watch the seasons unfold from the tranquil Florida room or the rear deck, gather around the cozy fire pit on crisp evenings, or unwind in the charming gazebo—all set against professionally landscaped grounds with durable paver walkways and manicured fencing. Meticulously maintained and lovingly cared for, this impressive residence features far too many upgrades to list. Best of all, you can enjoy complete privacy just moments from Saucon Valley Country Club, The Promenade Shops, Lehigh University, and local rail trails.
| Elementary School | Middle School | High School |
|---|---|---|
| Saucon Valley Elementary School Elementary School | Saucon Valley Middle School Middle School | Saucon Valley Senior High School High School |
| Price History | |
|---|---|
| 7/29/2026 | Listed $960,000 |
| 8/6/2026 | 3$930,000 |
General Features
| Sewer | Public Sewer |
|---|---|
| Heating | Baseboard,Electric,Forced Air,Heat Pump,Wood Stove,Zoned |
| Cooling | Central Air,Zoned |
| Possession | Negotiable |
| Roof | Asphalt,Fiberglass |
| Appliances | Dishwasher,Electric Dryer,Electric Oven,Electric Water Heater,Disposal,Microwave,Refrigerator,Washer |
| Zoning | R40-Rural Suburban Reside |
| Garage Spaces | 2 |
| Patio/Porch Features | Deck,Patio,Porch |
| Architectural Style | Colonial |
| Construction Materials | Brick,Vinyl Siding,Wood Siding |
| Year Built | 1985 |
| Electric | 200+ Amp Service |
| Stories Count | 2 |
| Property Subtype | Detached |
| County | Northampton |
| Property Type | Residential |
| Subdivision Name | Saucon Valley Estate |
| Garage Y/N | true |
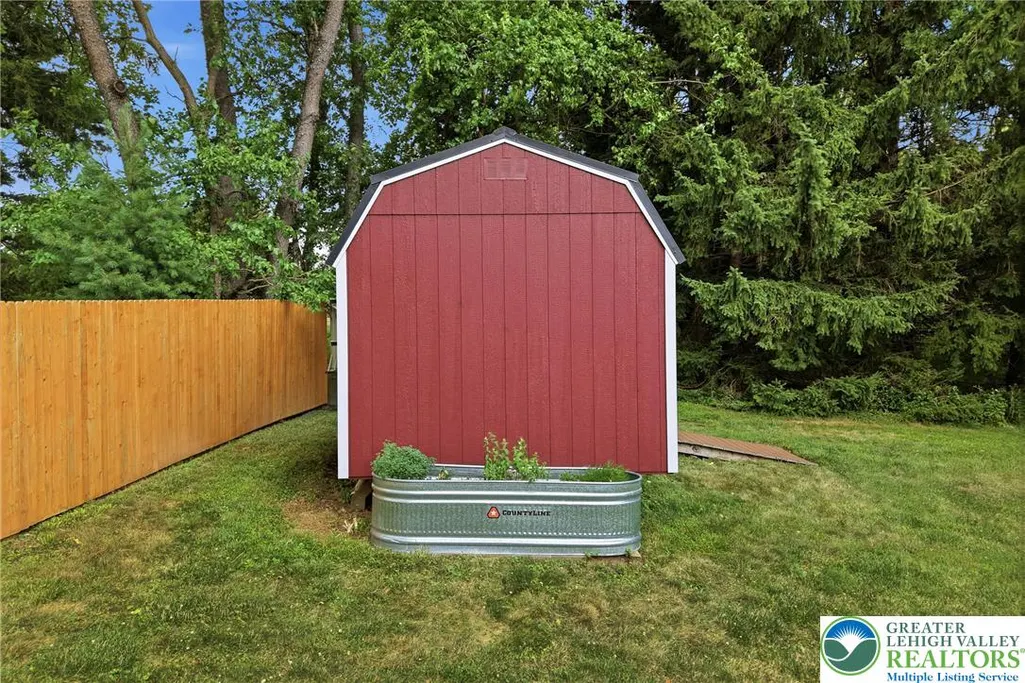
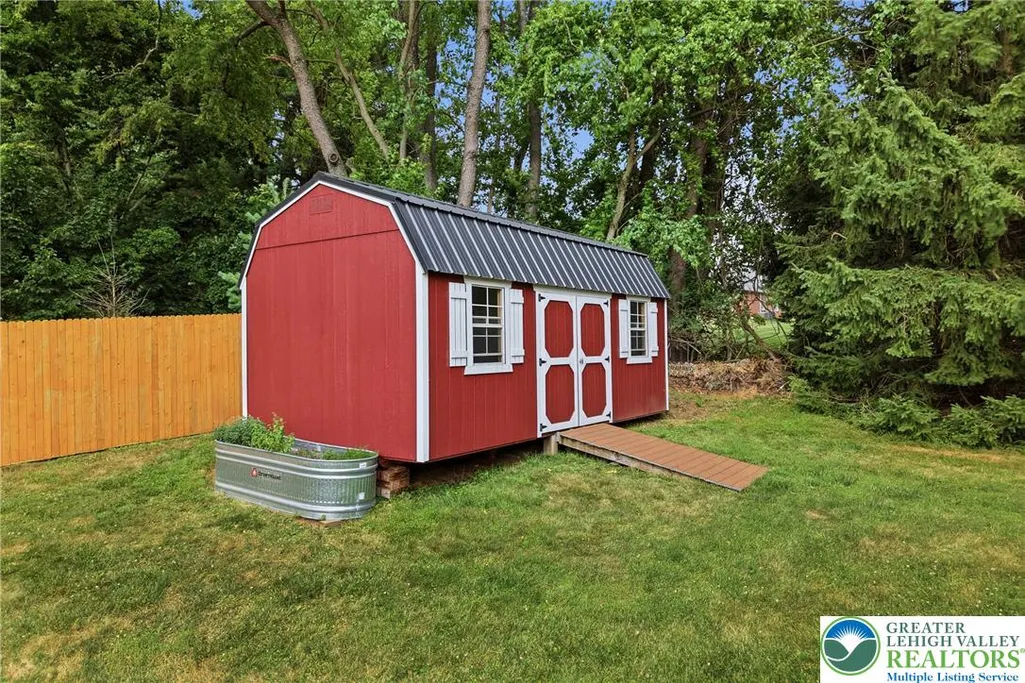
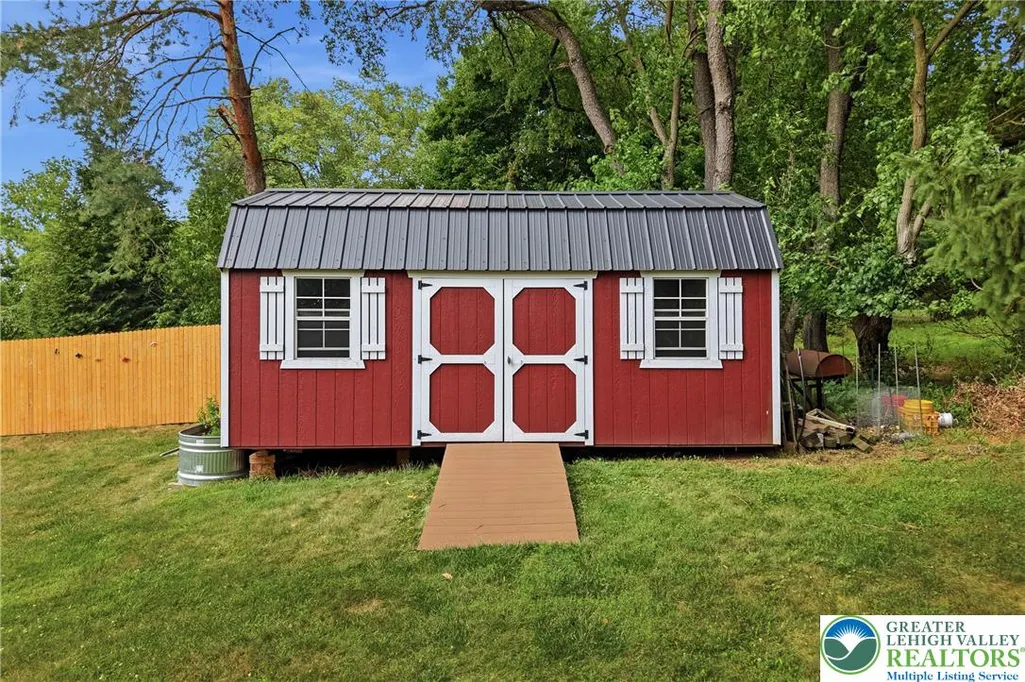
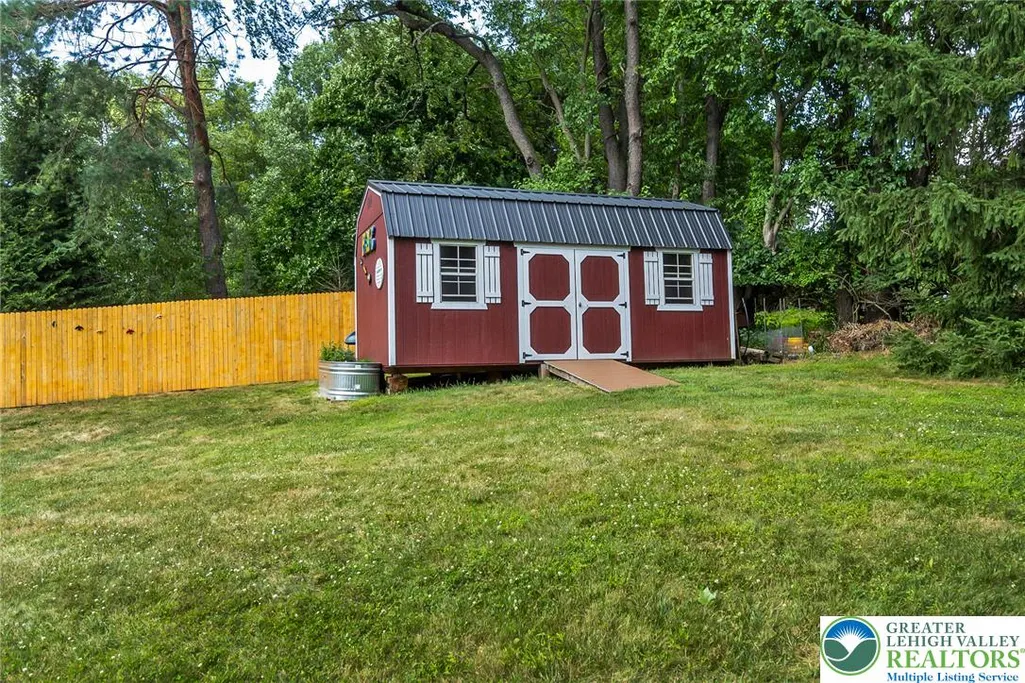
| Other Structures | Gazebo,Shed(s) |
| Total Rooms | 12 |
| Full Baths | 3 |
| Status | Pending |
| Directions | Route 378 N to Right on Black River Rd. Left on Surrey Rd. Home is on the Right. |
| ModificationTimestamp | 2026-09-07T14:13:28.513-00:00 |
| High School | Saucon Valley Senior High School |
| City | Bethlehem City |
| Senior Community Y/N | false |
| High School District | Saucon Valley |
| MLS Area | Lower Saucon |
| Lot Size Units | Square Feet |
| Lot Size Square Feet | 44867 |
| Elementary School | Saucon Valley Elementary School |
| Tax Annual Amount | 11285.49 |
| Middle/Junior High School | Saucon Valley Middle School |
| Standard Status | Pending |
| Occupancy Type | Owner |
| Middle/Junior School District | Saucon Valley |
| Elementary School District | Saucon Valley |
| Tax Assessed Value | 157300 |
| Ownership Type | Fee Simple |
| Property Sub Type Additional | Detached |
| PostalCity | Bethlehem City |
Interior Features
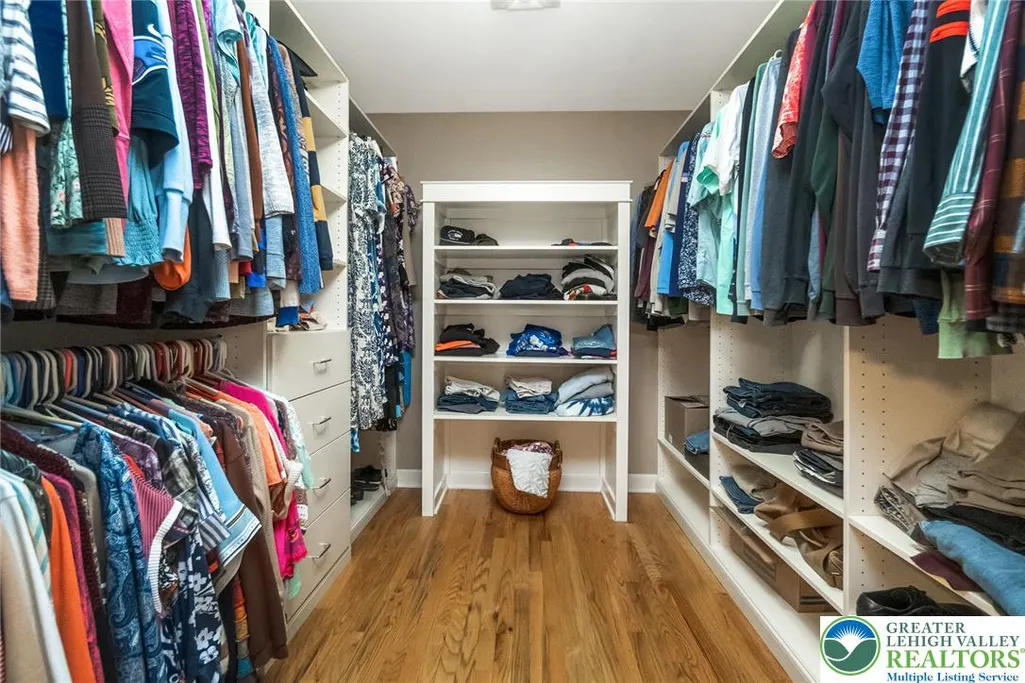
| Interior Amenities | Attic,Breakfast Area,Dining Area,Separate/Formal Dining Room,Entrance Foyer,In-Law Floorplan,Kitchen Island,Mud Room,Family Room Main Level,Storage,Utility Room,Walk-In Closet(s) |
|---|---|
| Basement | Full |
| Flooring | Ceramic Tile,Hardwood |
| Water Heater | Electric |
| Total Stories | 2 |
| Basement (Y/N) | true |
| Air Conditioning Y/N | true |
| Heating Y/N | true |
| Window Features | Replacement Windows |
| Above Grade Finished Area | 4228 |
| Half Baths | 1 |
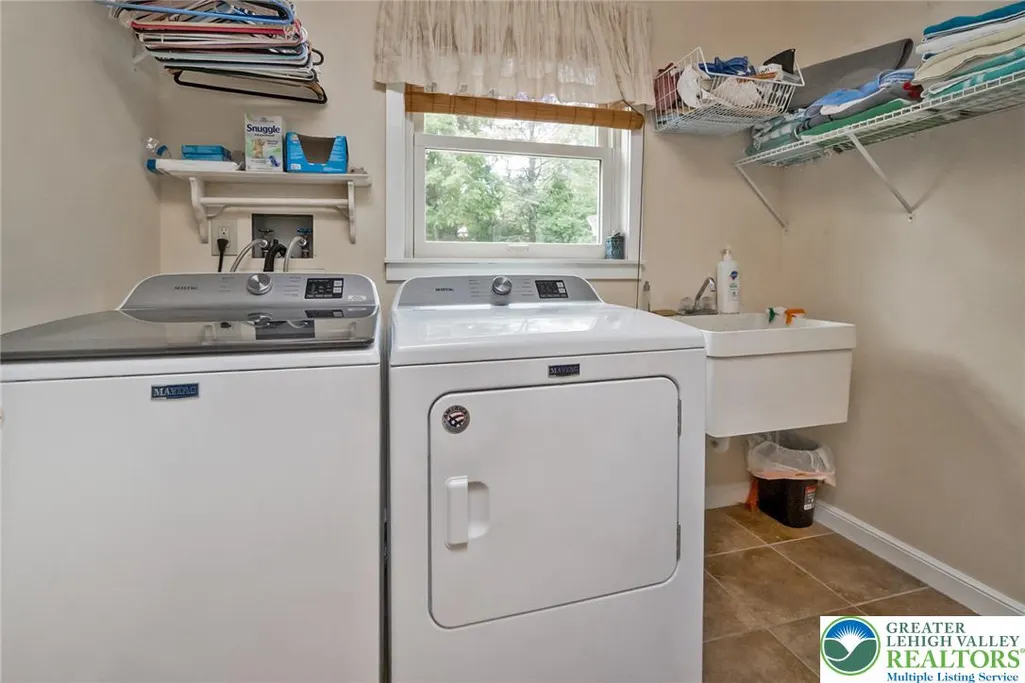
| Laundry Features | Electric Dryer Hookup,Main Level |
| Total Bedrooms | 5 |
| LivingAreaSource | Assessor |
| Total Baths | 4 |
Exterior Features
| Exterior Amenities | Deck,Fire Pit,Porch,Patio,Shed |
|---|---|
| Parking Features | Built In,Garage,Off Street,On Street,Garage Door Opener |
| Water Source | Public |
| Lot Size Area | 44867 |
| Lot Size Acres | 1.03 |
| Lot Size Source | Public Records |
Amenities
- Foreclosure
- Views
- Short Sale
- New Construction
- Adult 55+
- Lease To Own
- No HOA Fees
- Furnished
- Primary On Main
- Air Conditioning
- Seller Finance
- Green
- Fixer Upper
- Horse
- Golf
- Fireplace
- Deck
- Garage
- Basement
- Pool
Property vs Single Family Average in 18015
Price
Taxes
Year Built
 The data relating to real estate for sale on this web site comes in part from the Internet Data Exchange of the Greater Lehigh Valley REALTORS®. Real Estate listings held by brokerage firms (licensees) other than #firm are marked with the IDX logo and detailed information about them includes the name of the listing brokers.
The information being provided is for consumers personal, non-commercial use and may not be used for any purpose other than to identify prospective properties consumers
The data relating to real estate for sale on this web site comes in part from the Internet Data Exchange of the Greater Lehigh Valley REALTORS®. Real Estate listings held by brokerage firms (licensees) other than #firm are marked with the IDX logo and detailed information about them includes the name of the listing brokers.
The information being provided is for consumers personal, non-commercial use and may not be used for any purpose other than to identify prospective properties consumers
