
Address
4461 Kohler Drive, Lower Macungie Twp, PA
Price
$ 679,900
Property Attributes
- MLS#779517
- TypeSingle Family
- Listing Status Pending
- CountyLehigh
- CityLower Macungie Twp
- AreaLower Macungie
- NeighborhoodClearview Manor
- Zip18103
- Style
- Year Built1975
- Taxes$ 8388
- Price$ 679,900
- Bedrooms6
- Full Bathrooms3
- Half Bathrooms0
- Sqr Footage3834
- Lot Size0.39 Acres
Data Source:
Greater Lehigh Valley MLS (GLVMLS)
Property Description
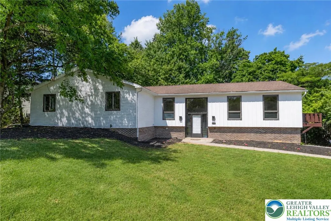
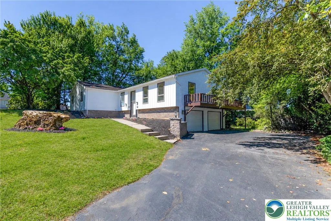
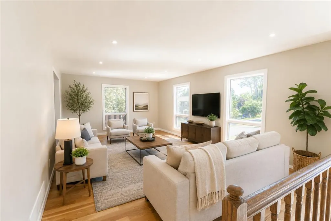
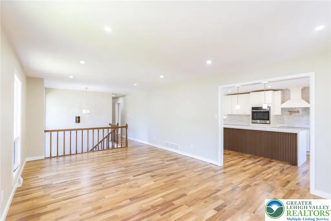
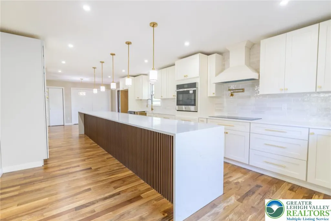
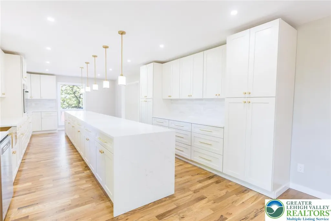
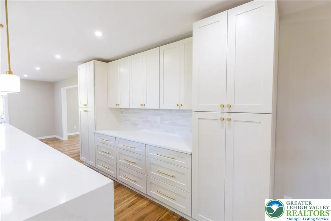
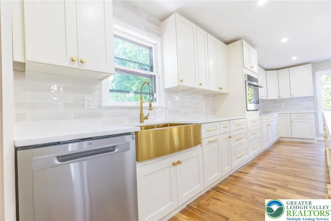
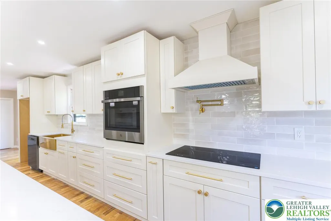
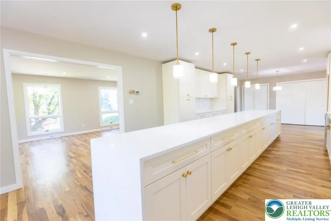
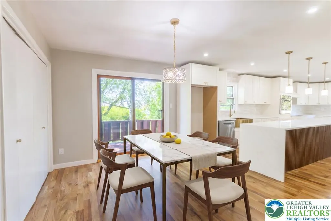
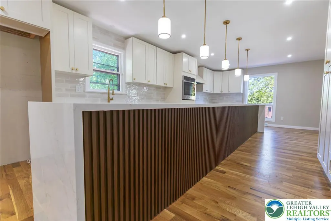
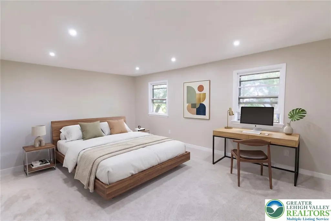
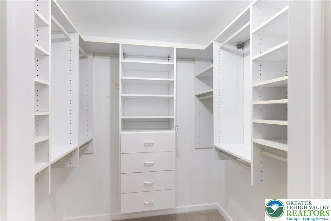
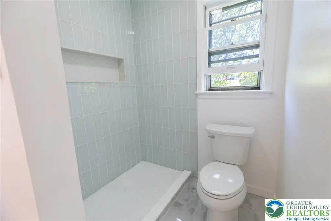
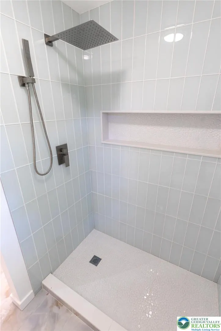
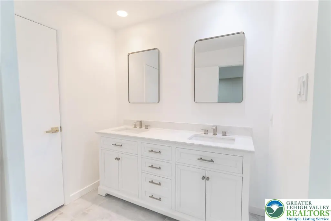
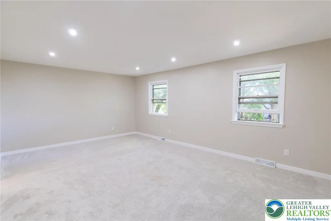
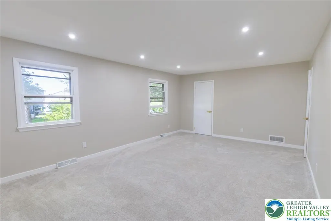
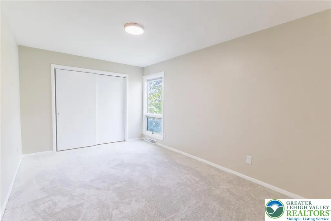
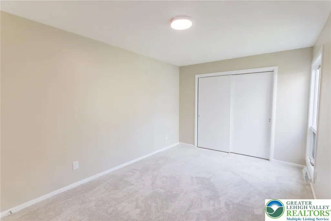
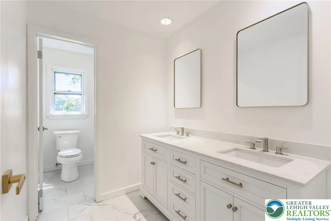
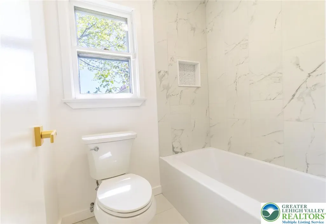
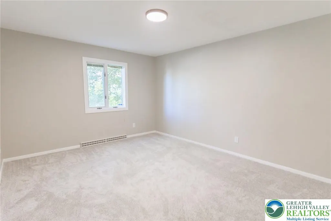
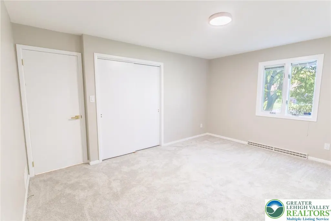
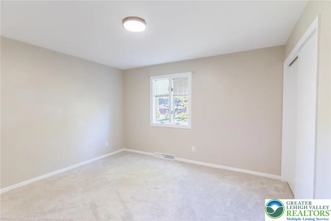
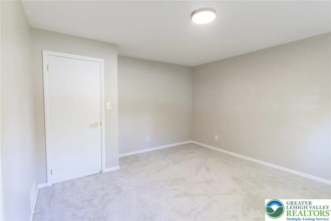
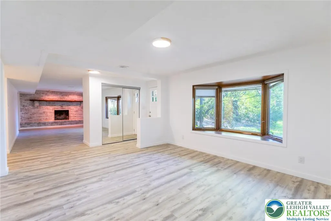
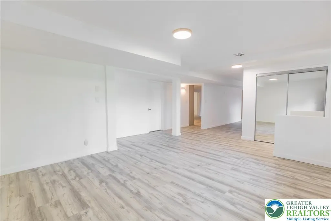
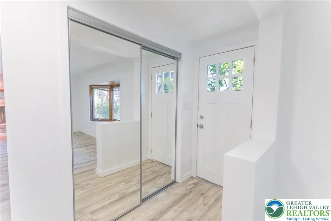
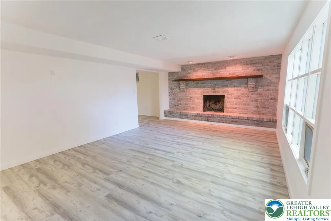
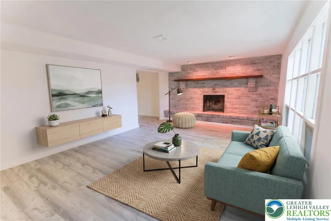
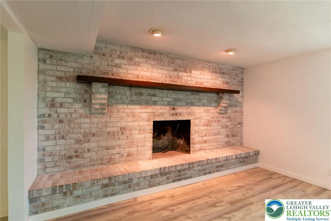
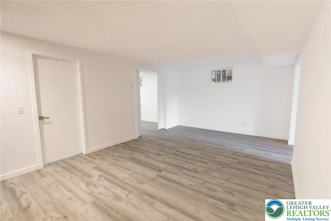
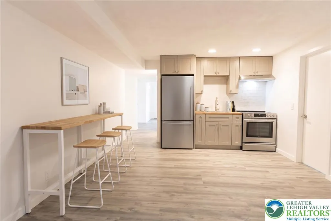
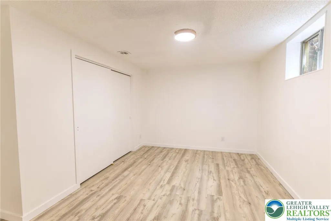
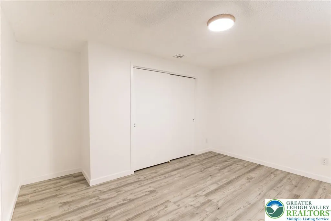
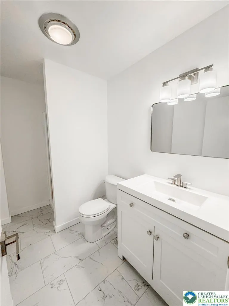
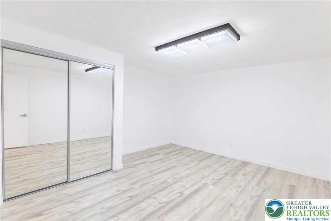
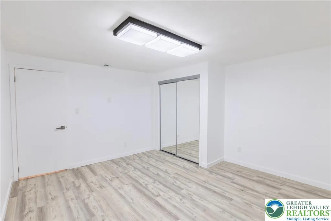
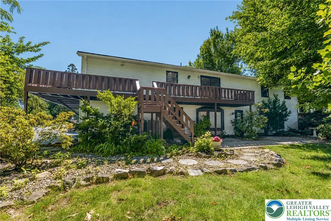
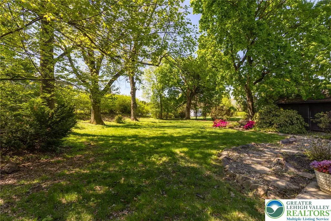
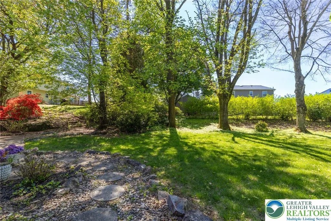
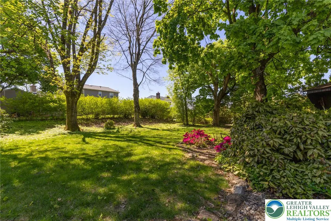
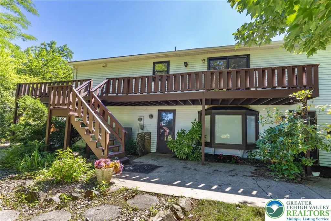
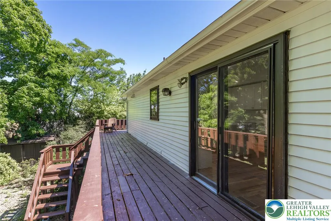
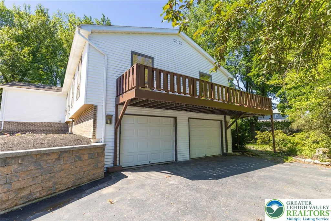
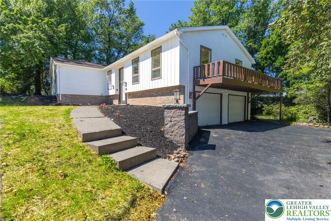
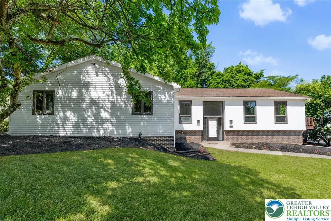
Home is also being offered for rent. $3995 a month! Welcome to this stunningly renovated 6 bedroom, 3 bathroom home nestled in the highly desirable Clearview Manor neighborhood of Lower Macungie Township! Thoughtfully updated from top to bottom, this exceptional home offers the perfect combination of modern finishes, generous living space and everyday functionality. Step inside to discover beautifully new hardwood floors throughout the main level, fresh neutral paint and all new lighting that fills the home with warmth and brightness. The show stopping kitchen is truly the heart of the home, featuring a massive 18 foot quartz island, abundant cabinetry and storage, a convenient pot filler, brand new appliances and carefully selected finishes that blend style with lasting durability- Perfect for both entertaining and daily living. The main level also offers tastefully renovated bathrooms with updated fixtures and finishes, along with four spacious bedrooms featuring brand new carpeting for added comfort. The finished lower level expands your living space with new luxury vinyl plank flooring, ample room for a family room or recreation area, and a private in-law suite with its own separate entrance an ideal setup for extended family, guests, or flexible living arrangements. Additional improvements include an updated lower-level bathroom with a new vanity and toilet and an abundance of closet and storage space throughout the home. A redone deck ready for outdoor entertaining outside, enjoy a freshly painted exterior, and a clean landscape canvas ready for you to design and make your own. Ideally located just minutes from Routes 78 and 22, top-rated shopping, restaurants, and everyday conveniences. This move in ready home offers the space, upgrades and location you've been searching for. Don’t miss your chance to own this beautifully transformed home in one of Lower Macungie Township’s sought after neighborhoods!
| Elementary School | Middle School | High School |
|---|---|---|
| Wescosville Elementary School Elementary School | Lower Macungie Middle School Middle School | Emmaus High School High School |
| Price History | |
|---|---|
| 6/25/2026 | Listed $725,000 |
| 7/2/2026 | 3$699,900 |
| 7/31/2026 | 3$679,900 |
General Features
| Sewer | PublicSewer |
|---|---|
| Heating | Baseboard,Electric,ForcedAir |
| Cooling | CentralAir,CeilingFans |
| Possession | Immediately,Negotiable |
| Roof | Asphalt,Fiberglass |
| Appliances | BuiltInOven,Dishwasher,ElectricCooktop,ElectricWaterHeater |
| Zoning | S-Suburban |
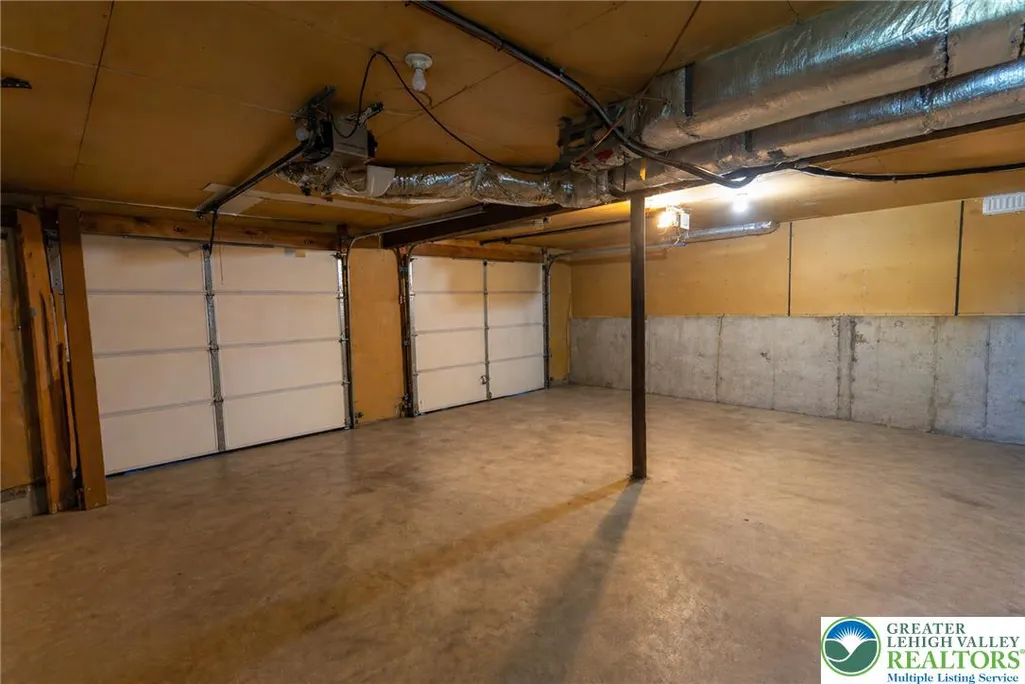
| Garage Spaces | 2 |
| Patio/Porch Features | Deck,Patio |
| Architectural Style | BiLevel |
| Construction Materials | AluminumSiding,Brick |
| Year Built | 1975 |
| Electric | Amps200OrMore,CircuitBreakers |
| Stories Count | 2 |
| Property Subtype | Detached |
| Community Features | Curbs |
| County | Lehigh |
| Property Type | Residential |
| Subdivision Name | Clearview Manor |
| Garage Y/N | true |
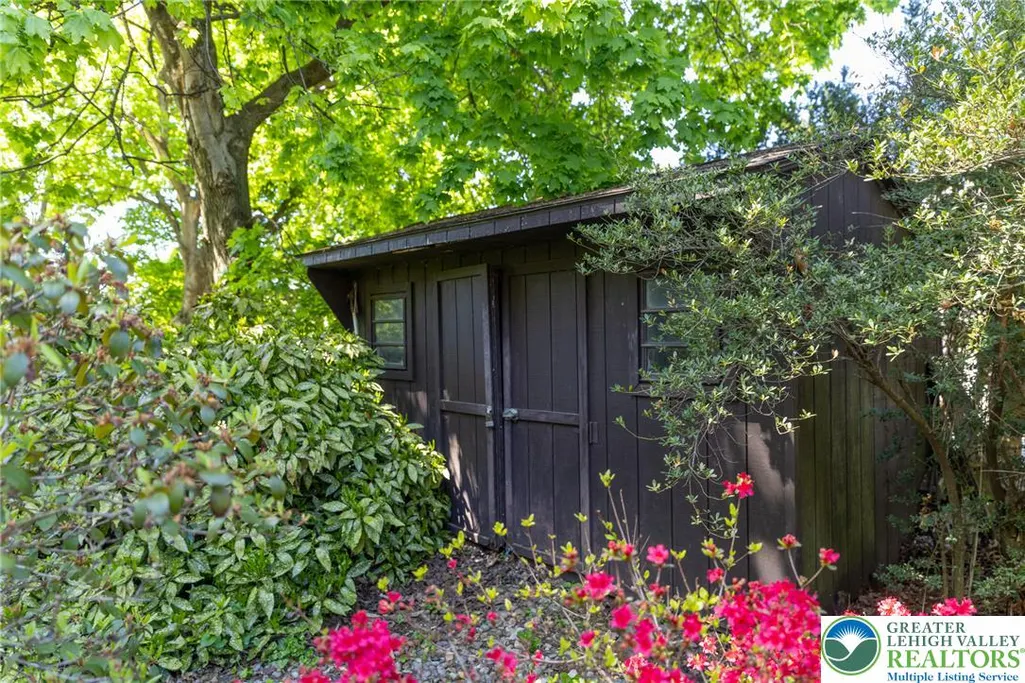
| Other Structures | Sheds |
| Total Rooms | 12 |
| Full Baths | 3 |
| Status | Pending |
| Directions | 222 W - L on Kressler - R on Clear Way - L on Treeline - L on Clearview - R on Kohler |
| ModificationTimestamp | 2026-08-20T14:11:00.560-00:00 |
| High School | Emmaus High School |
| City | Lower Macungie Twp |
| Senior Community Y/N | false |
| High School District | East Penn |
| MLS Area | Lower Macungie |
| Lot Size Units | SquareFeet |
| Lot Size Square Feet | 17000 |
| Elementary School | Wescosville Elementary School |
| Tax Annual Amount | 8388.3 |
| Middle/Junior High School | Lower Macungie Middle School |
| Standard Status | Pending |
| Middle/Junior School District | East Penn |
| Elementary School District | East Penn |
| Tax Assessed Value | 318100 |
| Ownership Type | FeeSimple |
| Property Sub Type Additional | Detached |
| PostalCity | Lower Macungie Twp |
Interior Features
| Interior Amenities | DiningArea,EatInKitchen,FamilyRoomLowerLevel,InLawFloorplan,KitchenIsland,WalkInClosets |
|---|---|
| Basement | Finished,None,Other,WalkOutAccess |
| Flooring | Carpet,CeramicTile,Hardwood,LuxuryVinyl,LuxuryVinylPlank |
| Water Heater | Electric |
| Fireplace Features | FamilyRoom,WoodBurning |
| Total Stories | 2 |
| Basement (Y/N) | false |
| Air Conditioning Y/N | true |
| Heating Y/N | true |
| Fireplace Y/N | true |
| Above Grade Finished Area | 3834 |
| Laundry Features | WasherHookup,DryerHookup,MainLevel |
| Total Bedrooms | 6 |
| LivingAreaSource | Assessor |
| Total Baths | 3 |
Exterior Features
| Exterior Amenities | Deck,Patio,Shed |
|---|---|
| Parking Features | BuiltIn,Driveway,Garage,GarageDoorOpener |
| Lot Features | Flat |
| Water Source | Public |
| Lot Size Area | 17000 |
| Lot Size Acres | 0.39 |
| Road Surface Type | Paved |
| Lot Size Source | PublicRecords |
| Road Frontage Type | PublicRoad |
Amenities
- Foreclosure
- Views
- Short Sale
- New Construction
- Adult 55+
- Lease To Own
- No HOA Fees
- Furnished
- Primary On Main
- Air Conditioning
- Seller Finance
- Green
- Fixer Upper
- Horse
- Golf
- Fireplace
- Deck
- Garage
- Basement
- Pool
Property vs Single Family Average in 18103
Price
Taxes
Year Built
 The data relating to real estate for sale on this web site comes in part from the Internet Data Exchange of the Greater Lehigh Valley REALTORS®. Real Estate listings held by brokerage firms (licensees) other than #firm are marked with the IDX logo and detailed information about them includes the name of the listing brokers.
The information being provided is for consumers personal, non-commercial use and may not be used for any purpose other than to identify prospective properties consumers
The data relating to real estate for sale on this web site comes in part from the Internet Data Exchange of the Greater Lehigh Valley REALTORS®. Real Estate listings held by brokerage firms (licensees) other than #firm are marked with the IDX logo and detailed information about them includes the name of the listing brokers.
The information being provided is for consumers personal, non-commercial use and may not be used for any purpose other than to identify prospective properties consumers
